
Views - Golf Course
Address
6 Deer Valley Court, Travelers Rest, SC
Price
$ 995,000
Property Attributes
- MLS#1594033
- TypeSingle Family
- Listing Status Contingency Contract
- CountyGreenville
- CityTravelers Rest
- Area012
- NeighborhoodCliffs Valley
- Zip29690
- StyleTraditional, Craftsman
- Year Built2003
- Taxes$ 3632
- Price$ 995,000
- Bedrooms3
- Full Bathrooms2
- Half Bathrooms1
- Lot Size4.15 Acres
Data Source:
Greater Greenville MLS (GGMLS)
Property Description
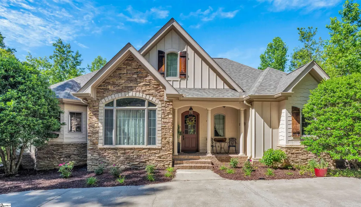
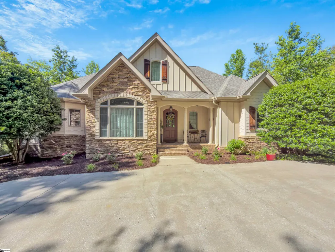
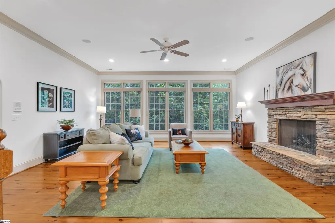
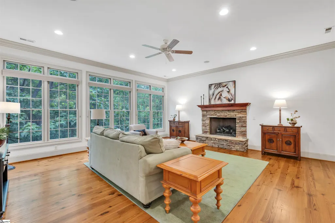
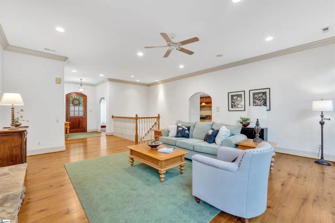
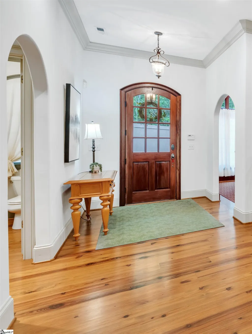
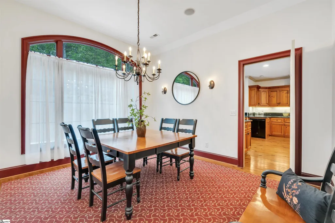
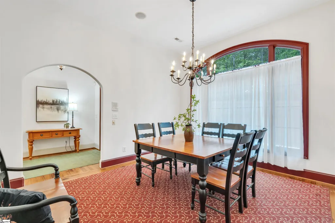
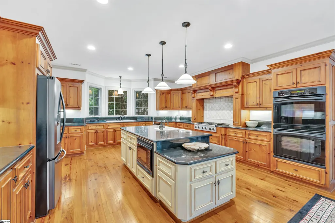
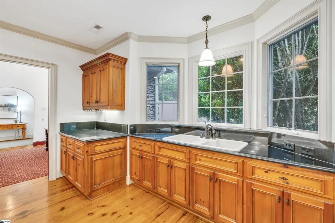
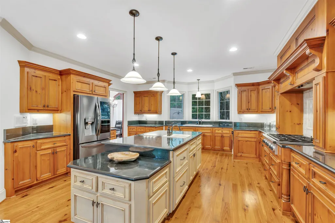
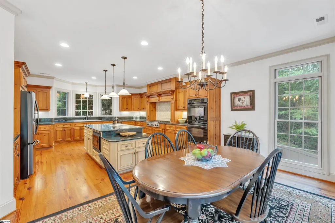
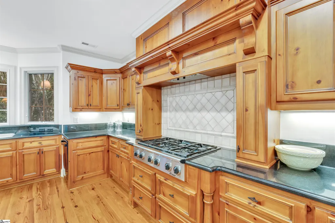
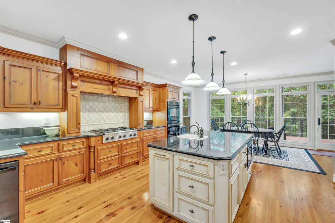
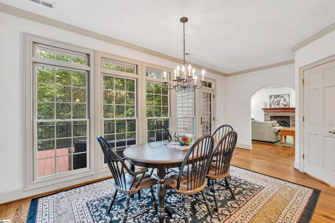
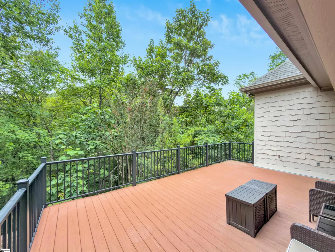
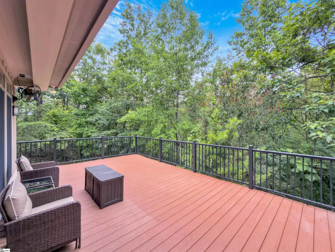
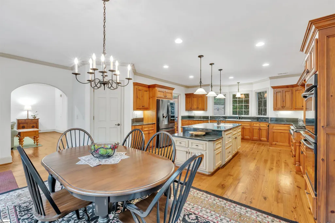
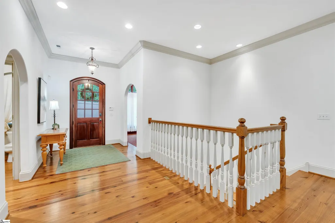
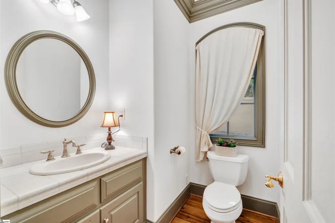
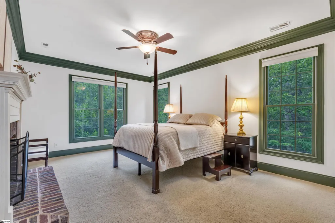
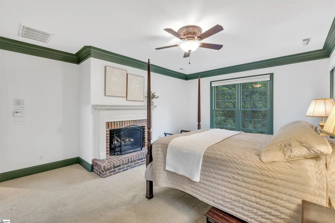
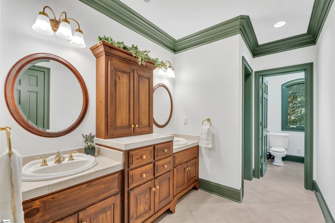
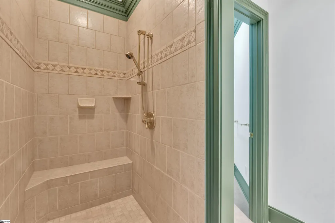
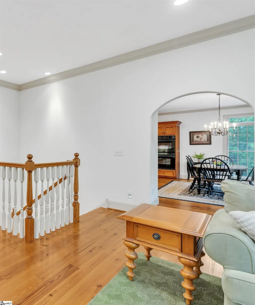
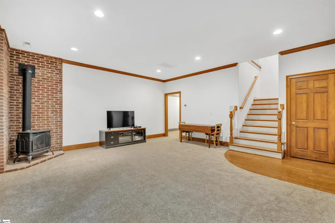
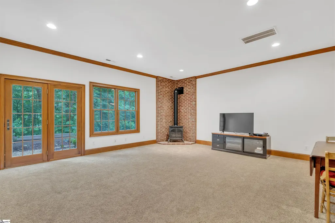
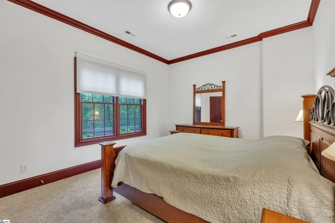
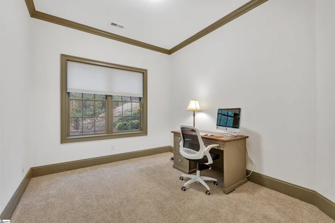
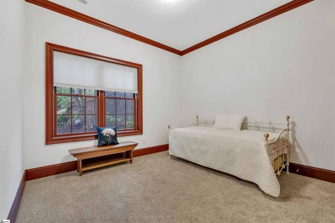
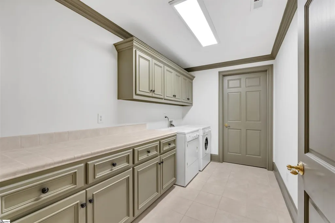
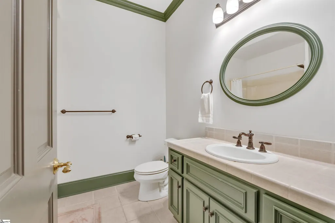
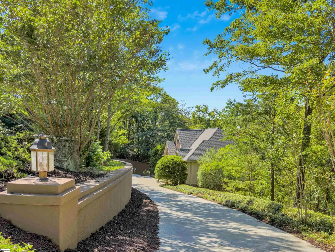
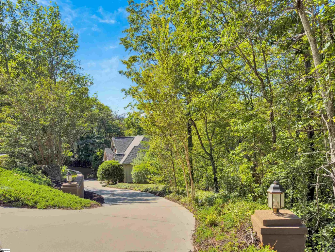
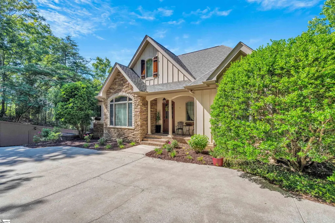
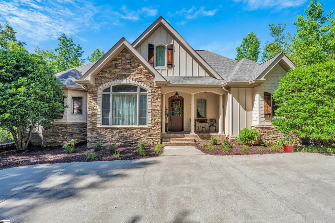
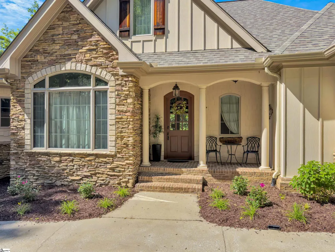
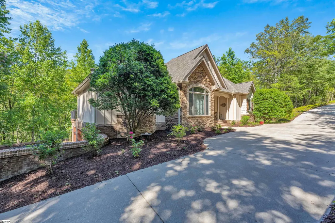
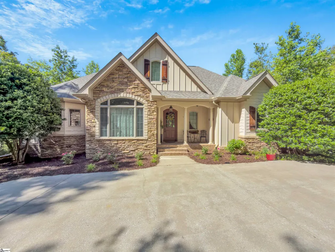
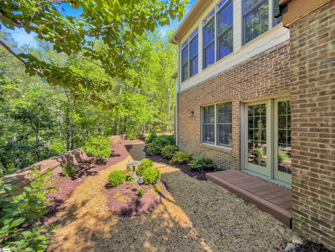
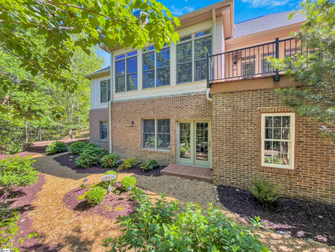
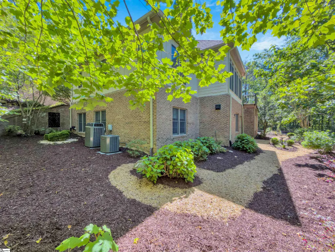
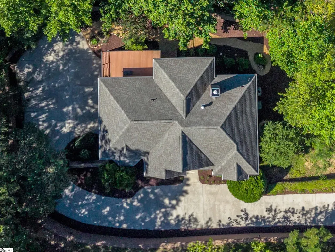
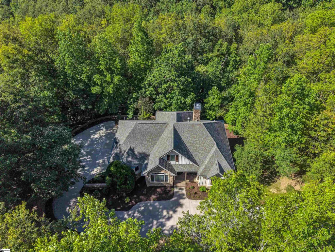
The mountains are calling! It’s time to unwind, relax and escape to 6 Deer Valley Court in the exclusive golf and fitness community of Cliffs Valley, one of Upstate S.C.’s best kept secrets. --This partially furnished 3 Bedroom, 2 ½ Bath mountain cottage is located in the foothills of the Blue Ridge mountains on 4.15 wooded acres offering serenity and privacy with effortless proximity, sitting just minutes from both Greenville, SC and Asheville, NC. – Designed to create ease in daily living with a comfortable flowing floor plan and large rooms which encourage entertaining, it was expertly built by premier builders, Bergeron Custom Homes with stone accents, rich warm woods, beautiful millwork and perfectly placed windows which capture natural light and the beauty of nature’s changing seasons throughout. Enter the home from the covered front porch to the Foyer leading to the Living Room with stone fireplace and a wall of windows framing wooded and seasonal mountain ridge views. The Dining Room located just off the Foyer easily seats eight and opens to the spacious Kitchen. This fully appointed Chef’s Kitchen features a 6 burner Dacor gas range, ample granite counters and gleaming custom cabinets, a walk-in Pantry, a baker’s station counter, and a large casual Dining Area/Breakfast Nook which opens to the Living Room and the Deck. -- The tranquil main level Master Suite has private wooded views, a fireplace, a large walk-in closet, and an En-Suite with marble tile counters. – The Powder Room is also conveniently located on the main level of the home. -- The Terrace Level has new carpet, a large Family/Rec Room with a cozy gas stove fireplace and doors leading to the gardens. The terrace level also has 2 Bedrooms, an Office, a full Bathroom, a large laundry Room, an unfinished storage area, and access to the 3-Bay Garage. The most recent updates on this well maintained home include; include new interior paint, new carpet on terrace level in 2026, a new dishwasher and a new roof in 2025. – 6 Deer Valley Court is convenient to the Club’s Wellness Center, Tennis and Pickleball Courts, Swimming Pools, Club House, and Hiking Trails. It is an easy commute to downtown Greenville and Travelers Rest, SC, GSP International Airport, as well as Hendersonville, Tryon, and Asheville, NC. -- A Cliffs Membership with access to all 7 Cliffs Clubs is available as a separate purchase.
| Price History | |
|---|---|
| 6/7/2026 | Listed $1,050,000 |
| 7/23/2026 | 6$995,000 |
General Features
| Sewer | Septic Tank |
|---|---|
| Heating | Electric,Forced Air,Multi-Units |
| Cooling | Central Air,Electric,Multi Units |
| Utilities | Cable Available |
| Roof | Architectural |
| Appliances | Gas Cooktop,Dishwasher,Disposal,Dryer,Oven,Refrigerator,Washer,Electric Oven,Double Oven,Microwave,Range Hood,Electric Water Heater |
| HOA Fee | 1800 |
| Garage Spaces | 3 |
| Gas Y/N | Blossman |
| Association Fee Includes | Security,By-Laws |
| Patio/Porch Features | Deck,Front Porch |
| Architectural Style | Traditional,Craftsman |
| Security Features | Smoke Detector(s) |
| Construction Materials | Concrete |
| Pets Allowed | Breed Restrictions,Yes |
| Year Built | 2003 |
| View | Mountain(s) |
| Stories Count | 1 |
| Topography | Steep |
| Levels | 1+Basement |
| Property Subtype | Single Family Residence |
| Tax Year | 2025 |
| Community Features | Clubhouse,Fitness Center,Gated,Golf,Recreational Path,Playground,Pool,Security Guard,Tennis Court(s),Dog Park,Vehicle Restrictions,Walking Trails |
| Accessibility | Attic Stairs Disappearing |
| Assoc Fee Paid Per | Annually |
| County | Greenville |
| New Construction | No |
| Property Type | Residential |
| HOA | true |
| Attached Garage | true |
| Subdivision Name | Cliffs Valley |
| Garage Y/N | true |
| Full Baths | 2 |
| Status | Contingency Contract |
| Directions | Take Hwy 25 N to main gate at 2 Knightsridge Rd. Show RE ID to gate guard. Take Knightsridge to L on Sedgewick which turns into Glenburne. R onto Terry Creek Rd. L up Mountain Summit Rd., L on Deer Va |
| High School | Travelers Rest |
| City | Travelers Rest |
| Disclosures | Seller Disclosure |
| Senior Community Y/N | No |
| MLS Area | 012 |
| Lot Size Units | Acres |
| Lot Size Square Feet | 180774 |
| Carport Y/N | No |
| Spa Features | Community |
| Elementary School | Slater Marietta |
| Tax Annual Amount | 3632 |
| Middle/Junior High School | Northwest |
| Property Condition | 21-30 |
| Lease Considered Y/N | No |
| Virtual Tour | https://vimeo.com/1199160842?share=copy&fl=sv&fe=ci |
| Building Area Units | Square Feet |
| Living Area Units | Square Feet |
| Builder Name | Bergeron |
| Standard Status | Active Under Contract |
Interior Features
| Interior Amenities | High Ceilings,Ceiling Fan(s),Ceiling Smooth,Granite Counters,Countertops-Other,Pantry |
|---|---|
| Basement | Finished,Walk-Out Access,Interior Entry |
| Flooring | Carpet,Ceramic Tile,Wood |
| Total Fireplaces | 2 |
| Fireplace Features | Free Standing,Gas Log,Gas Starter |
| Basement (Y/N) | No |
| Air Conditioning Y/N | true |
| Heating Y/N | true |
| Window Features | Window Treatments |
| Fireplace Y/N | true |
| Half Baths | 1 |
| Laundry Features | Walk-in,Laundry Room |
| Total Bedrooms | 3 |
| Main Level Bedrooms | 1 |
| Main Level Bathrooms | 1 |
| Below Grade Finished Area Unit Type | Square Feet |
| Total Baths | 3 |
| Kitchen Area | 289 |
| Kitchen Length | 17 |
| Kitchen Width | 17 |
| Primary on Main | 192 |
| Second Bedroom Length | 16 |
| Second Bedroom Width | 12 |
| Bedroom 3 Area | 156 |
| Bedroom 3 Length | 13 |
| Bedroom 3 Width | 12 |
| Dining Room Area | 12 |
| Dining Room Width | 13 |
| Living Room Area | 440 |
| Living Room Length | 22 |
| Living Room Width | 20 |
| Primary Bedroom Area | 315 |
| Primary Bedroom Length | 15 |
| Primary Bedroom Width | 21 |
| Dining Room Area | 156 |
| Bedroom 3 Level | Basement |
| Second Bedroom Level | Basement |
Exterior Features
| Parking Features | Attached,Paved,Garage Door Opener,Side/Rear Entry,Key Pad Entry |
|---|---|
| Lot Features | 2 - 5 Acres,Mountain,Sloped,Wooded |
| Water Source | Public |
| Total Parking | 3 |
| Lot Size Area | 4.15 |
| Foundation Details | Basement |
| Spa | No |
| Lot Size Acres | 4.15 |
| Waterfront Y/N | No |
| Covered Spaces | 3 |
| Road Frontage Type | Private Road |
| Horse Y/N | No |
Amenities
- Foreclosure
- Views
- Short Sale
- New Construction
- Adult 55+
- Lease To Own
- No HOA Fees
- Furnished
- Primary On Main
- Air Conditioning
- Seller Finance
- Green
- Fixer Upper
- Horse
- Golf
- Fireplace
- Deck
- Garage
- Basement
- Pool
Property vs Single Family Average in 29690
Price
Taxes
Year Built
 The data relating to real estate for sale on this web site comes in part from the Broker Reciprocity Program of Charleston Trident Association of REALTORS® -- All information deemed reliable but not guaranteed. All properties are subject to prior sale, change or withdrawal. Neither listing broker(s) or information provider(s) shall be responsible for any typographical errors, misinformation, misprints and shall be held totally harmless. Listing(s) information is provided for consumer's personal,
 © 2026 The data relating to real estate for sale on this web site comes in part from the Western Upstate Association of REALTORS®, Inc. or Western Upstate Multiple Lisitngs Services of South Carolina, Inc. This information is deemed reliable, but not guaranteed. Neither, the Western Upstate Association of REALTORS®, Inc. or Western Upstate Multiple Listing Service of South Carolina, Inc., nor the listing broker, nor their agents or subagents are responsible for the accuracy of the information.
 Information deemed reliable but not guaranteed.
Property information provided courtesy of the Internet Exchange Program of the Greenville Association of Realtors.
The information being provided is for consumers personal, non-commercial use and may not be used for any purpose other than to identify prospective properties consumers may be interested in purchasing.
Data is updated as of September 16, 2026 11:06 PM UTC
Information deemed reliable but not guaranteed.
Property information provided courtesy of the Internet Exchange Program of the Greenville Association of Realtors.
The information being provided is for consumers personal, non-commercial use and may not be used for any purpose other than to identify prospective properties consumers may be interested in purchasing.
Data is updated as of September 16, 2026 11:06 PM UTC
 Spartanburg Association of REALTORS® All information deemed reliable but not guaranteed. All properties are subject to prior sale, change or withdrawal. Neither listing broker(s) or information provider(s) shall be responsible for any typographical errors, misinformation, misprints and shall be held totally harmless. Listing(s) information is provided for consumer's personal, non-commercial use and may not be used for any purpose other than to identify prospective properties consumers may be
