
Address
536 W Saddletree Drive, Reidville, SC
Price
$ 399,950
Property Attributes
- MLS#341447
- TypeSingle Family
- Listing Status Active
- CountySPARTANBURG
- CityReidville
- AreaReidville
- NeighborhoodOrchards at Reidville
- Zip29388
- StyleTraditional
- Year Built2016
- Taxes$ 2365
- Price$ 399,950
- Bedrooms4
- Full Bathrooms4
- Half Bathrooms0
- Sqr Footage3377
- Lot Size0.21 Acres
Data Source:
Spartanburg MLS (SPTBGMLS)
Property Description
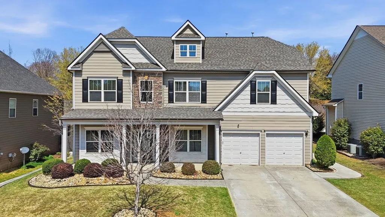
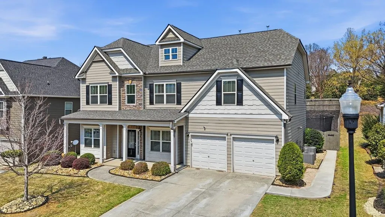
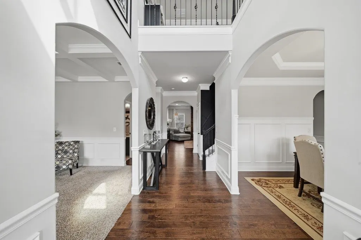
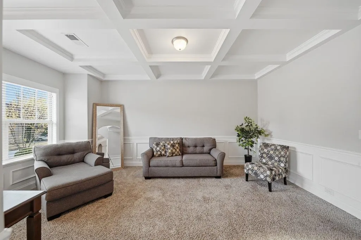
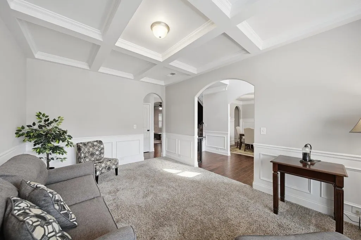
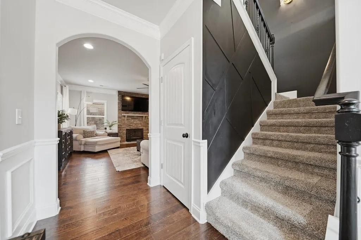
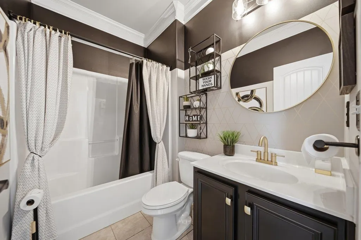
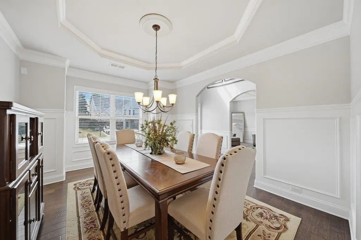
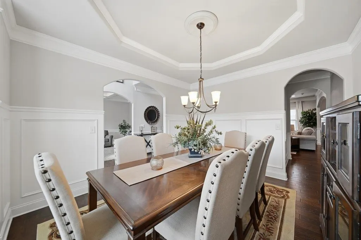
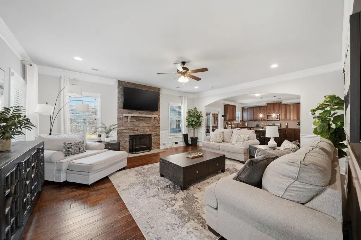
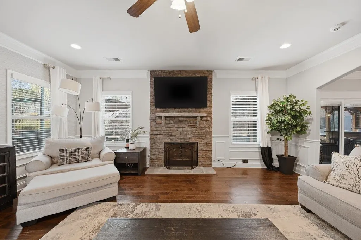
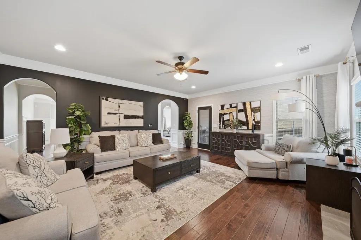
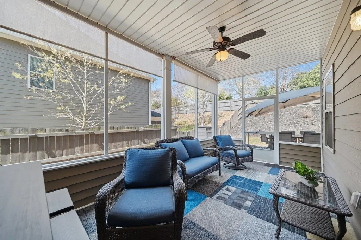
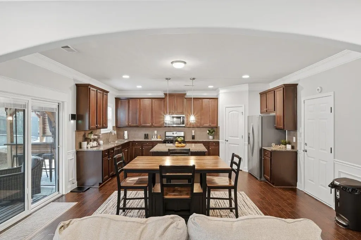
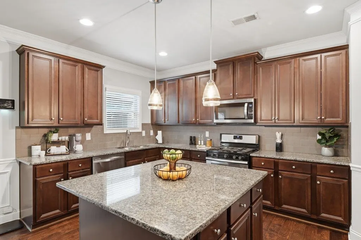
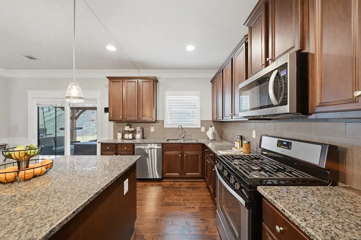
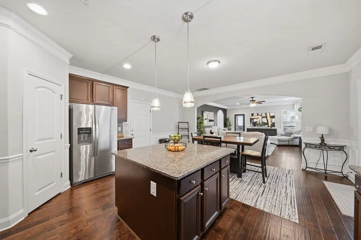
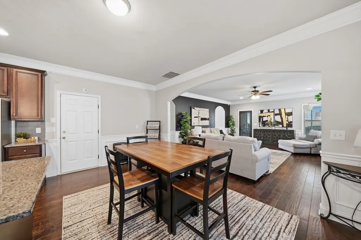
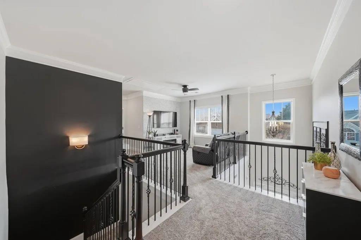
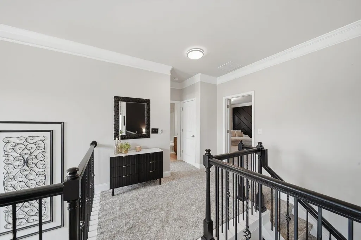
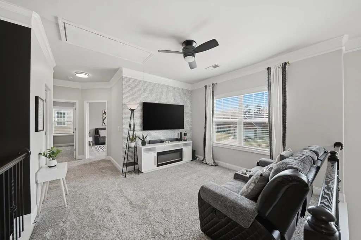
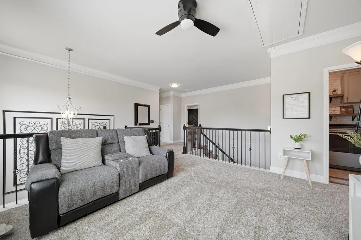
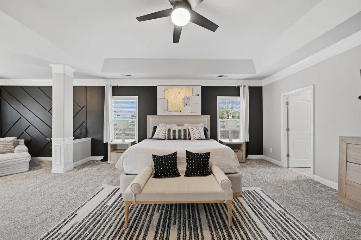
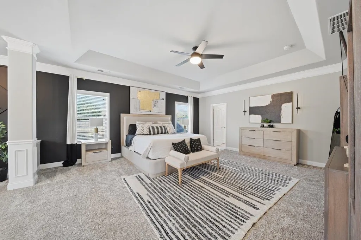
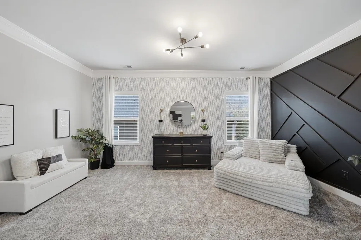
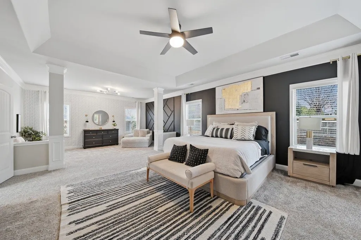
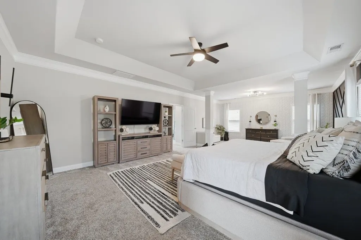
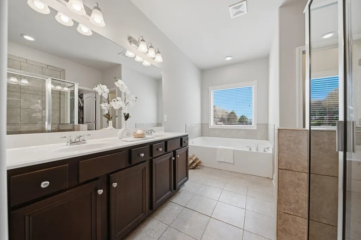
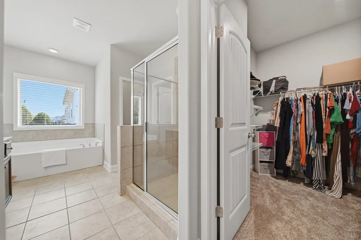
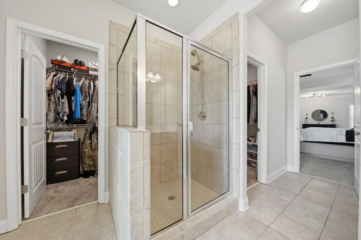
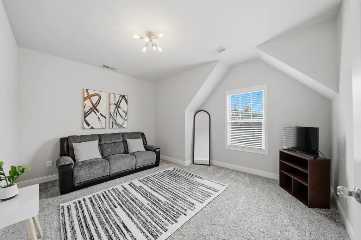
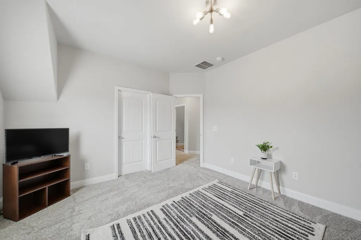
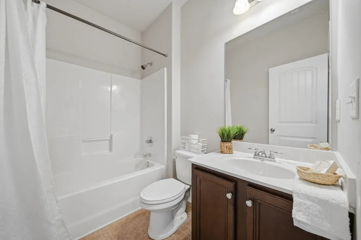
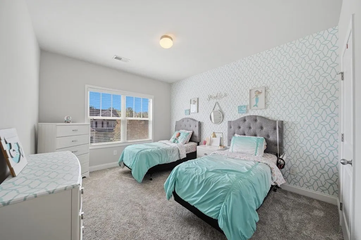
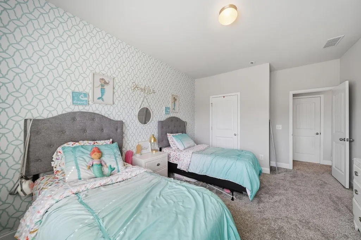
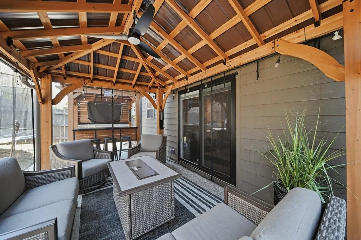
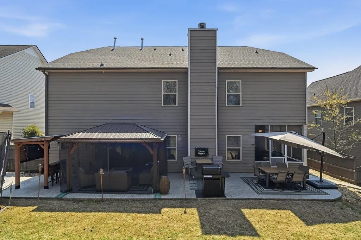
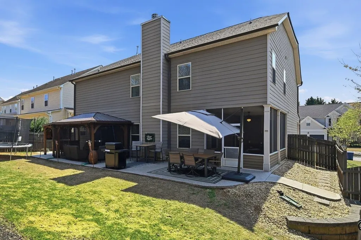
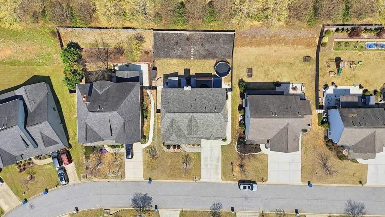
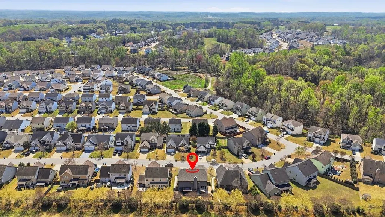
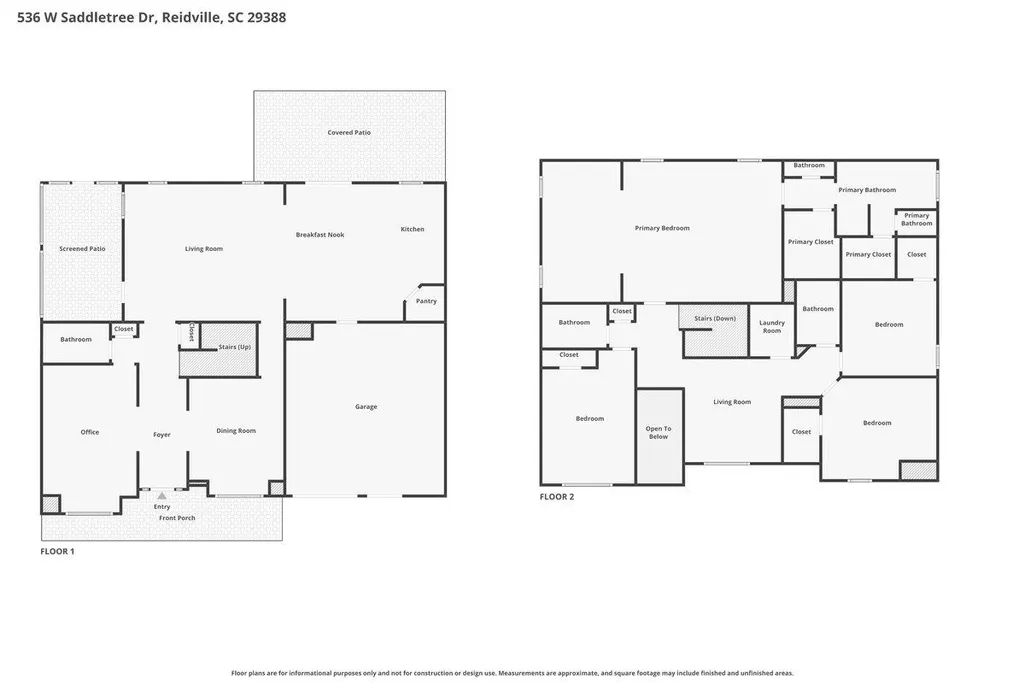
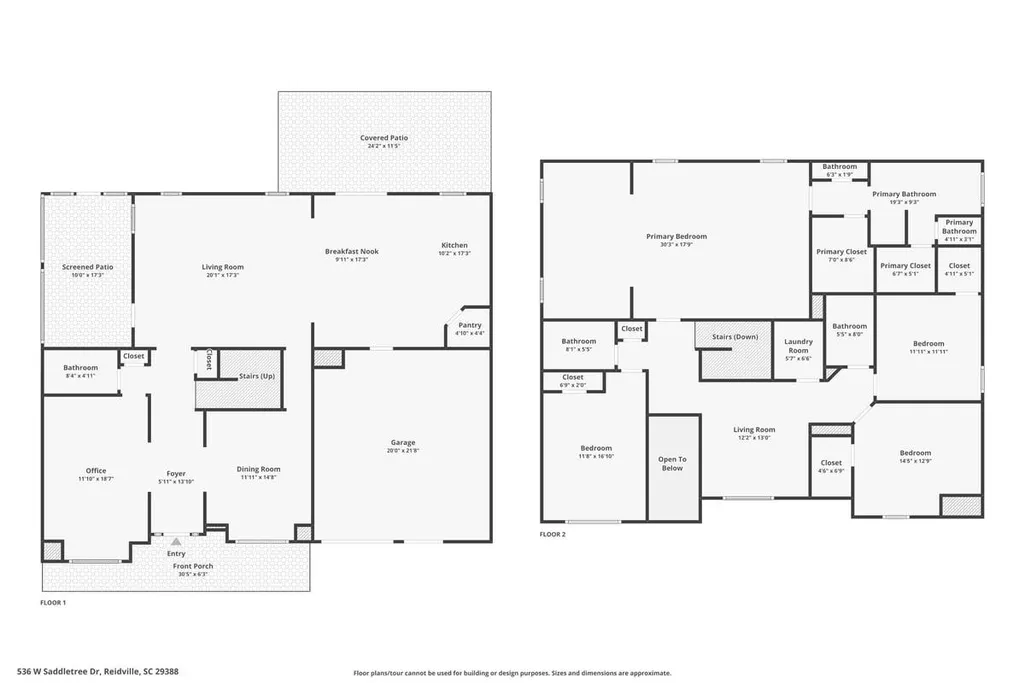
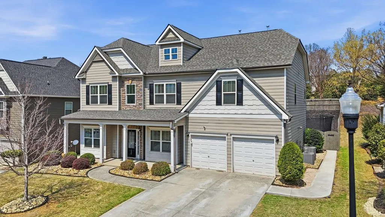
Traditional, yet stylish design with a layout that just feels right. 536 W. Saddletree Drive is nestled in one of the most desirable communities in the area — The Orchards at Reidville. From the moment you arrive, you’ll notice not only this home’s exceptional curb appeal, but that of the surrounding homes as well. Built by Meritage Homes, this property offers high-end finishes inside and out. The exterior blends stone and hardboard siding, complemented by a two-car attached garage and an ample driveway that easily accommodates four vehicles. As an added benefit, the roof is only one year old. Step inside to a two-story foyer, with a den/office to the left and a formal dining room to the right. Straight ahead, a spacious family room with a gas log fireplace anchors the home. The open floor plan flows seamlessly into a breakfast area, gourmet kitchen, and one of two covered outdoor spaces. One porch, just off the family room, is fully screened, while the second extends from the kitchen to a covered patio and backyard. The outdoor space has been thoughtfully designed for entertaining and is sure to impress. You’ll find a tiki bar with seating, along with separate patio areas for grilling and relaxing under the shade of a pergola. Upstairs, there are four bedrooms plus a loft. The primary suite offers a private sitting area, two walk-in closets, and a spa-like ensuite bath. Located in prestigious Reidville and part of sought-after School District 5, the home is just a few blocks from Tyger Park, with easy access to GSP Airport, BMW, and less than 30 minutes to downtown Greenville. This one won’t last — schedule your showing today.
| Elementary School | Middle School | High School |
|---|---|---|
| 5-Reidville Elementary School | 5-Florence Chapel Middle School | 5-Byrnes High |
| Price History | |
|---|---|
| 9/6/2026 | Listed $399,950 |
General Features
| Sewer | Public Sewer |
|---|---|
| Heating | Forced Air,Multi-Units |
| Cooling | Central Air,Multi Units |
| Possession | At Close |
| Roof | Composition |
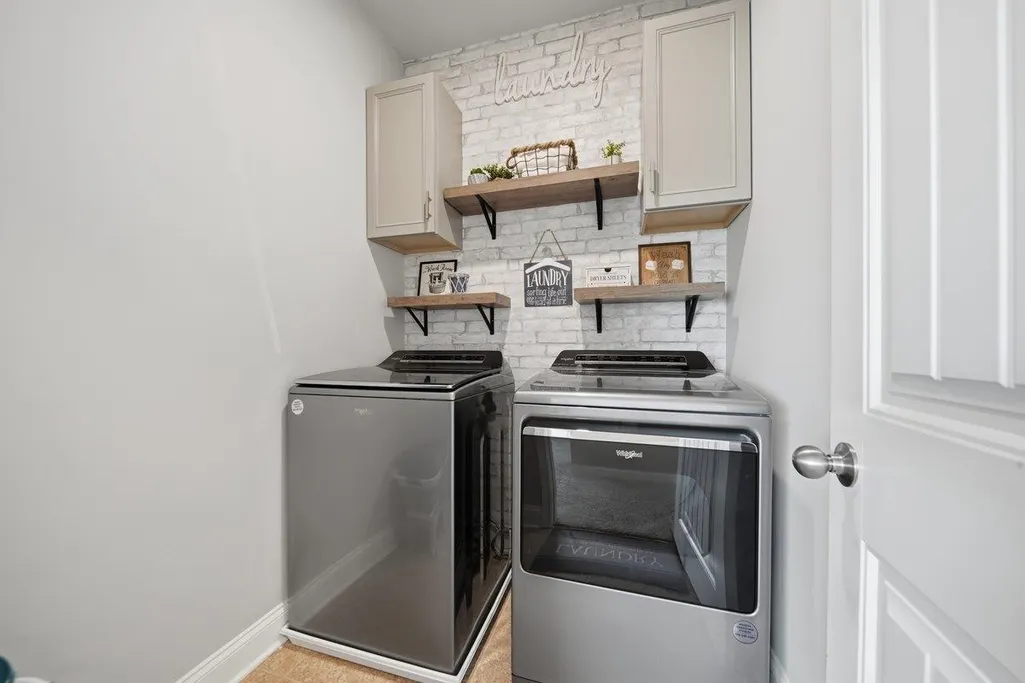
| Appliances | Dishwasher,Disposal,Dryer,Microwave,Electric Oven,Gas Range,Built-In Range,Free-Standing Range,Range,Refrigerator,Washer |
| HOA Fee | 475 |
| Garage Spaces | 2 |
| Association Fee Includes | Common Area,Pool,Street Lights |
| Patio/Porch Features | Patio,Porch,Screened,Windows - Tilt,Covered Patio,Enclosed |
| Architectural Style | Traditional |
| Pool Features | Windows - Tilt |
| Security Features | Smoke Detector(s) |
| Construction Materials | Hardboard Siding,Stone |
| Year Built | 2016 |
| Levels | Two |
| Property Subtype | Single Family Residence |
| Tax Year | 2025 |
| Community Features | Pool,Sidewalks |
| Assoc Fee Paid Per | Annually |
| County | Spartanburg |
| Property Type | Residential |
| HOA | Yes |
| Subdivision Name | Orchards at Reidville |
| Other Structures | Windows - Tilt |
| Full Baths | 4 |
| Status | Active |
| Directions | On I-85 head N. take exit 60 onto SC-101 towards Woodruff. Continue approximately 1 mile then turn L onto Apple Valley Rd. Turn L onto Reidville Rd. Turn R onto Arabella Dr. then turn R. onto W. Sadd |
| High School | 5-Byrnes High |
| City | Reidville |
| High School District | 5 Sptbg Co |
| MLS Area | Reidville |
| Elementary School | 5-Reidville |
| Tax Annual Amount | 2365 |
| Middle/Junior High School | 5-Florence Chapel |
| Virtual Tour | https://sites.crossgaterealtymedia.com/536-W-Saddletree-Dr/idx |
| Builder Name | Meritage |
| Standard Status | Active |
Interior Features
| Interior Amenities | Ceiling Fan(s),Cable Available,Ceilings-Some 9 Ft +,Tray Ceiling(s),Attic Stairs Pulldown,Fireplace,Walk-In Closet(s),Soaking Tub,Ceiling - Smooth,Solid Surface Counters,Entrance Foyer,Open Floorplan |
|---|---|
| Basement | None |
| Flooring | Carpet,Ceramic Tile,Concrete,Hardwood,Wood |
| Fireplace Features | Windows - Tilt,Gas Log |
| Window Features | Insulated Windows,Windows - Tilt,Window Treatments |
| Above Grade Finished Area | 3377 |
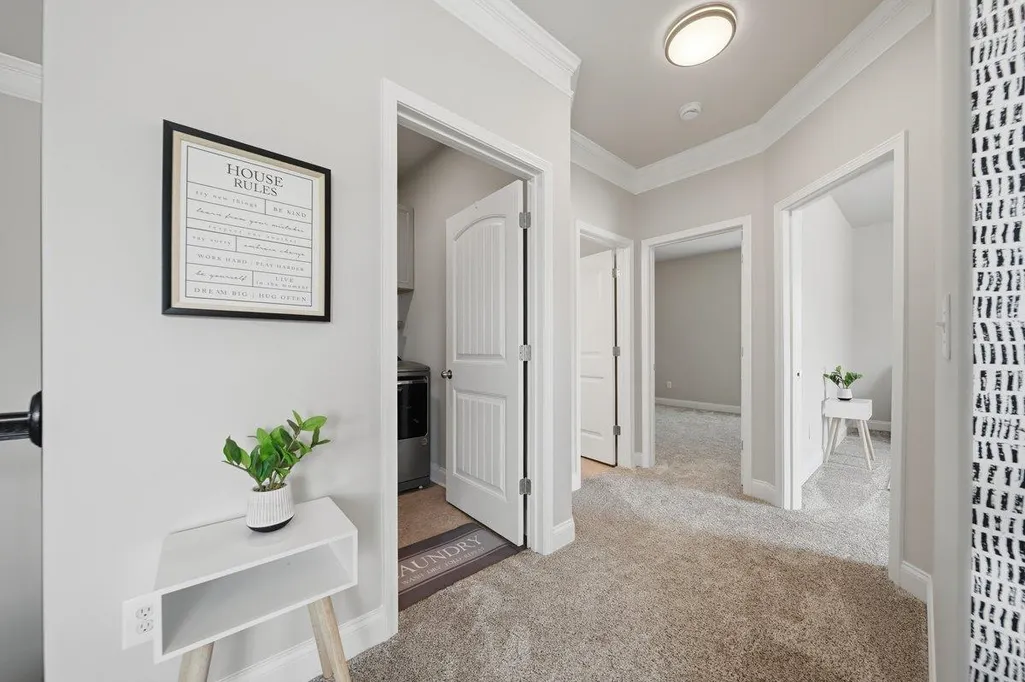
| Laundry Features | 2nd Floor,Walk-In |
| Total Bedrooms | 4 |
| Main Level Bathrooms | 1 |
Exterior Features
| Exterior Amenities | Windows - Tilt |
|---|---|
| Parking Features | Attached,2 Car Attached,Garage Door Opener,Driveway,Keypad Entry |
| Lot Features | Fenced Yard,Level,Sloped,Underground Utilities |
| Water Source | Public |
| Lot Size Area | 1 |
| Foundation Details | Slab |
| Lot Dimensions | 74x127x72x123 |
| Lot Size Acres | 0.21 |
| Door Features | Storm Door(s),Windows - Tilt |
| Other Equipment | Windows - Tilt |
| Horse Y/N | No |
Amenities
- Foreclosure
- Views
- Short Sale
- New Construction
- Adult 55+
- Lease To Own
- No HOA Fees
- Furnished
- Primary On Main
- Air Conditioning
- Seller Finance
- Green
- Fixer Upper
- Horse
- Golf
- Fireplace
- Deck
- Garage
- Basement
- Pool
Property vs Single Family Average in 29388
Price
Taxes
Year Built
Visits
 The data relating to real estate for sale on this web site comes in part from the Broker Reciprocity Program of Charleston Trident Association of REALTORS® -- All information deemed reliable but not guaranteed. All properties are subject to prior sale, change or withdrawal. Neither listing broker(s) or information provider(s) shall be responsible for any typographical errors, misinformation, misprints and shall be held totally harmless. Listing(s) information is provided for consumer's personal,
 © 2026 The data relating to real estate for sale on this web site comes in part from the Western Upstate Association of REALTORS®, Inc. or Western Upstate Multiple Lisitngs Services of South Carolina, Inc. This information is deemed reliable, but not guaranteed. Neither, the Western Upstate Association of REALTORS®, Inc. or Western Upstate Multiple Listing Service of South Carolina, Inc., nor the listing broker, nor their agents or subagents are responsible for the accuracy of the information.
 Information deemed reliable but not guaranteed.
Property information provided courtesy of the Internet Exchange Program of the Greenville Association of Realtors.
The information being provided is for consumers personal, non-commercial use and may not be used for any purpose other than to identify prospective properties consumers may be interested in purchasing.
Data is updated as of September 15, 2026 10:49 PM UTC
Information deemed reliable but not guaranteed.
Property information provided courtesy of the Internet Exchange Program of the Greenville Association of Realtors.
The information being provided is for consumers personal, non-commercial use and may not be used for any purpose other than to identify prospective properties consumers may be interested in purchasing.
Data is updated as of September 15, 2026 10:49 PM UTC
 Spartanburg Association of REALTORS® All information deemed reliable but not guaranteed. All properties are subject to prior sale, change or withdrawal. Neither listing broker(s) or information provider(s) shall be responsible for any typographical errors, misinformation, misprints and shall be held totally harmless. Listing(s) information is provided for consumer's personal, non-commercial use and may not be used for any purpose other than to identify prospective properties consumers may be
