
Address
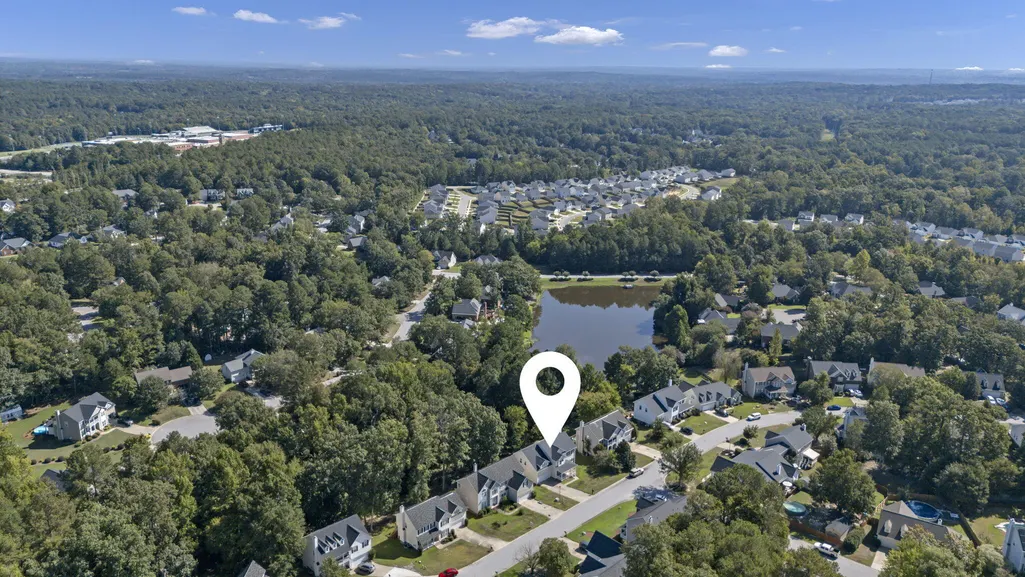
18 Persimmon Wood Court, Irmo, SC
Price
$ 320,000
Property Attributes
- MLS#26026051
- TypeSingle Family
- Listing Status Active
- CountyRichland
- CityIrmo
- Area81 - Out of Area
- NeighborhoodNone
- Zip29063
- StyleTraditional
- Year Built2004
- Price$ 320,000
- Bedrooms4
- Full Bathrooms2
- Half Bathrooms1
- Sqr Footage2871
Data Source:
Charleston Trident MLS (CTARMLS)
Property Description
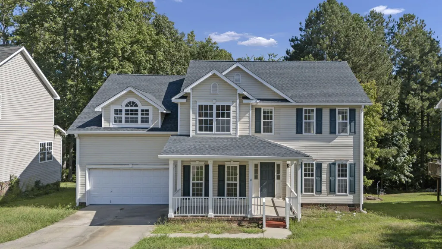
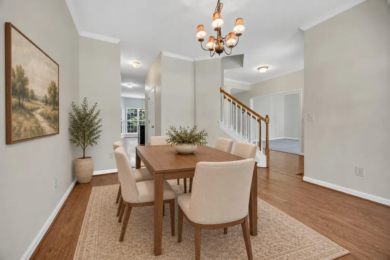
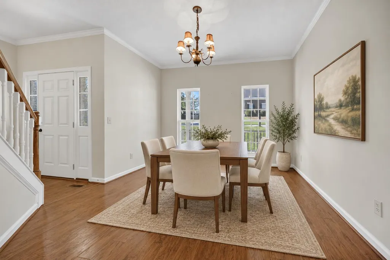
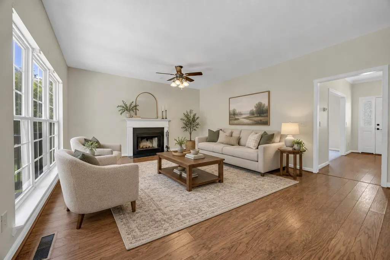
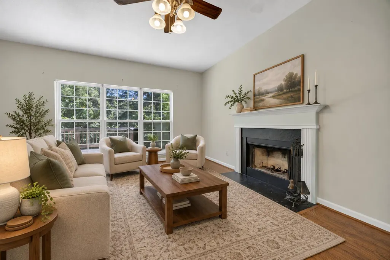
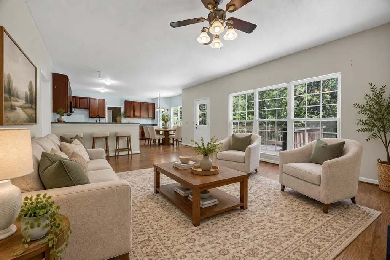
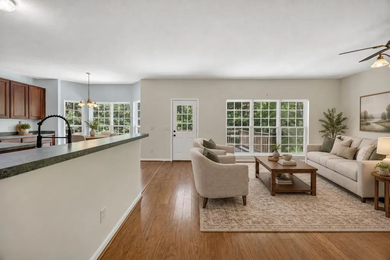
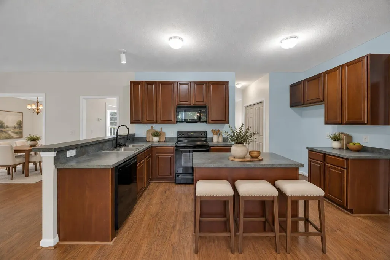
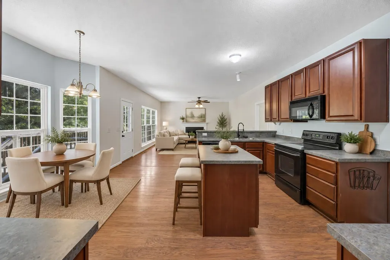
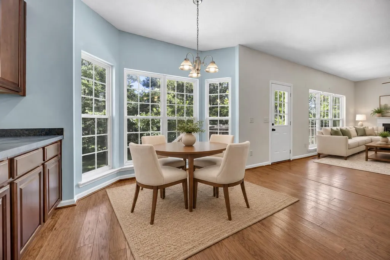
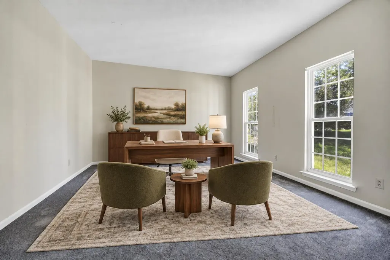
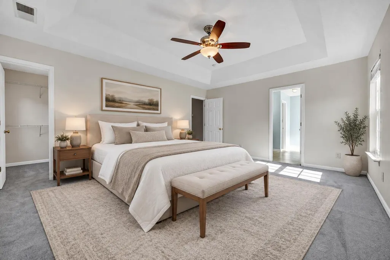
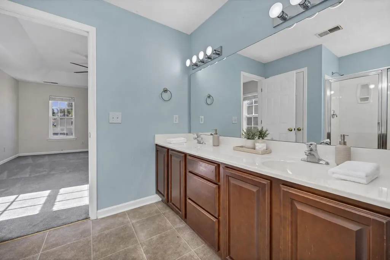
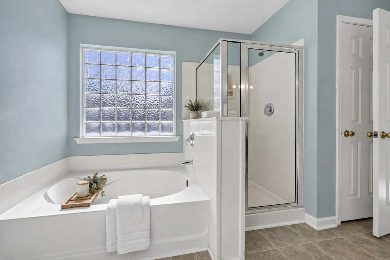
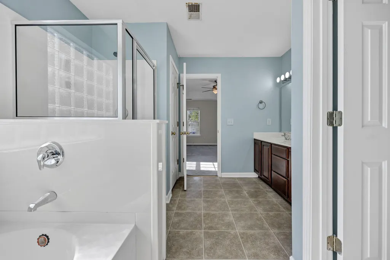
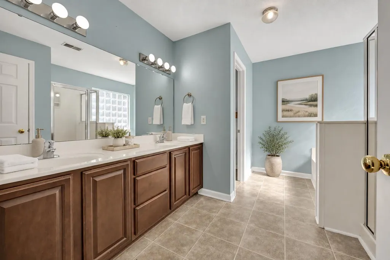
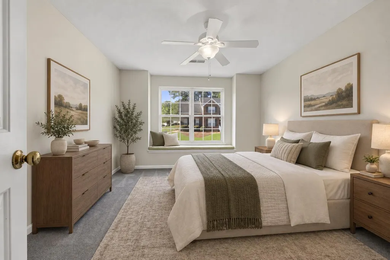
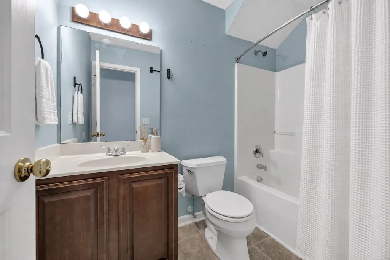
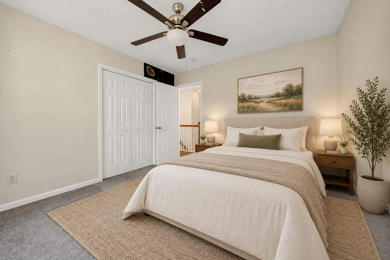
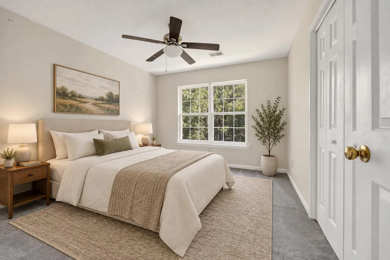
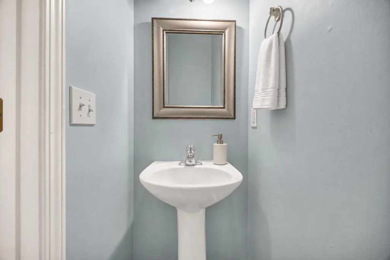
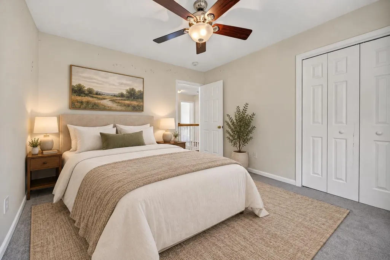
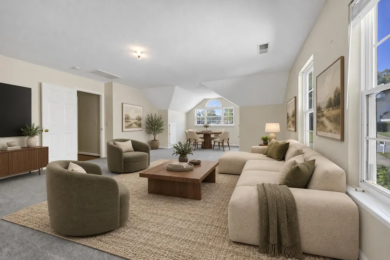
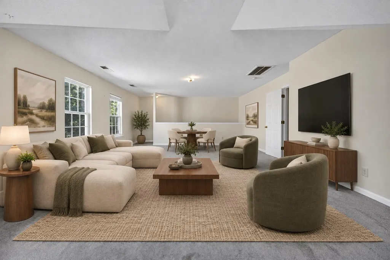
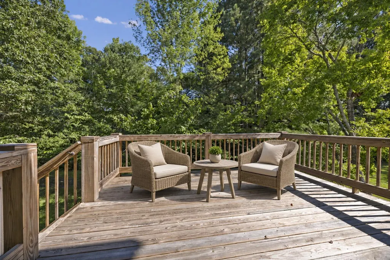
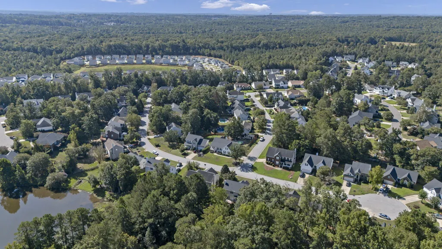
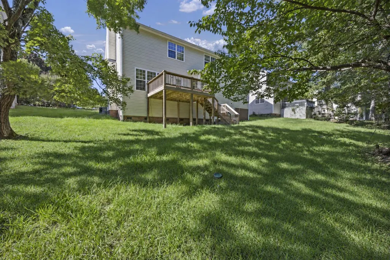
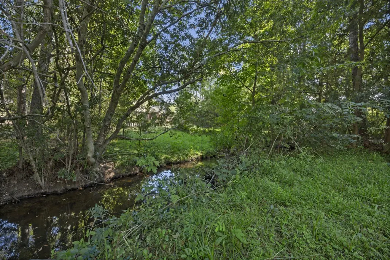
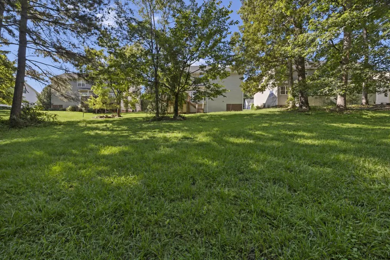
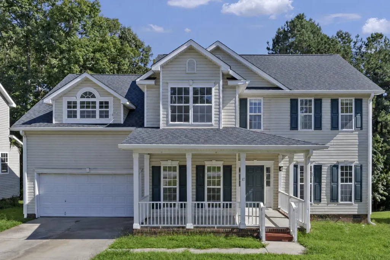
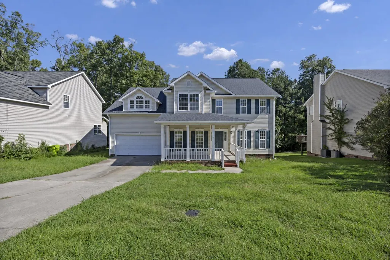
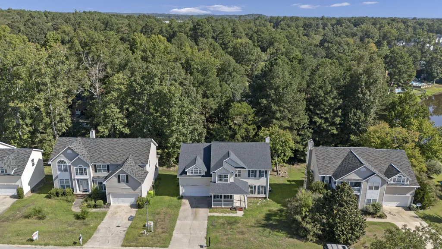
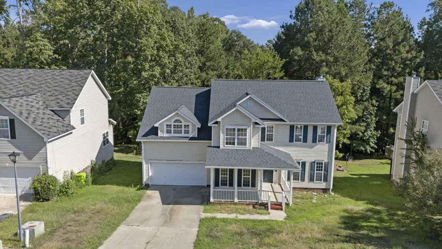
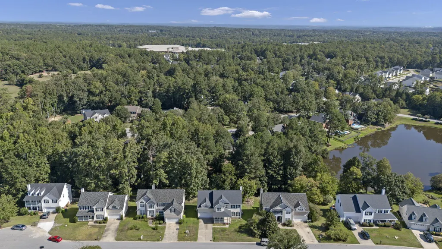
Space, natural light and effortless flow define this impressive four-bedroom home. From the moment you enter, the warm hardwood floors create a welcoming first impression, while expansive windows throughout the main level fill the home with sunlight and frame peaceful views of the surrounding greenery.Designed with both everyday comfort and entertaining in mind, the main level features a formal dining room for memorable dinners and celebrations, along with a beautifully scaled living room anchored by a classic fireplace. The open layout allows each space to feel connected while still maintaining its own distinct purpose.Just beyond, the generously sized kitchen offers abundant cabinetry, extensive counter space, a center island, breakfast bar and casual dining area overlooking the backyard. Whether hosting a gathering or enjoying a quiet morning at home, there is plenty of room to settle in and make the space your own. Upstairs, the expansive primary suite feels like a true retreat, complete with a tray ceiling, multiple windows, a large walk-in closet and a private bath featuring dual vanities, a garden tub and separate shower. Three additional bedrooms provide wonderful flexibility for guests, home offices, creative spaces or whatever best complements your lifestyle. Outside, the elevated deck extends the living space and overlooks a private, wooded backdrop. A mudroom, ample storage and an attached two-car garage add everyday functionality to the home's thoughtful layout. With its generous rooms, abundance of natural light and versatile floor plan, 18 Persimmon Wood Court offers the space and flexibility to create a home that feels distinctly your own.
| Elementary School | Middle School | High School |
|---|---|---|
| River Springs Elementary Elementary School | Dutch Fork Middle Middle School | Dutch Fork High School High School |
| Price History | |
|---|---|
| 9/17/2026 | Listed $320,000 |
General Features
| County | Richland |
|---|---|
| Property Type | Residential |
| Subdivision Name | None |
| Status | Active |
| Directions | From Broad River Road, Turn Onto Koon Road, Left Onto Staffwood Drive, Then Right Onto Persimmon Wood Court. |
| High School | Dutch Fork High School |
| City | Irmo |
| MLS Area | 81 - Out of Area |
| Lot Size Units | Acres |
| Elementary School | River Springs Elementary |
| Middle/Junior High School | Dutch Fork Middle |
| Building Area Units | Square Feet |
| Standard Status | Active |
| Utilities | Dominion Energy |
| Sewer | Public Sewer |
| Heating | Forced Air |
| Cooling | Central Air |
| Roof | Architectural |
| Garage Spaces | 2 |
| Construction Materials | Vinyl Siding |
| Year Built | 2004 |
| New Construction | false |
| Garage Y/N | true |
| Other Structures | No |
| Patio/Porch Features | Deck,Front Porch |
| Architectural Style | Traditional |
| Stories Count | 2 |
| Levels | Two |
| Property Subtype | Single Family Detached |
| Full Baths | 2 |
| Carport Y/N | false |
| Property Attached Y/N | false |
| Primary Bedroom Level | Upper |
| Attached Garage | true |
Interior Features
| Interior Amenities | Tray Ceiling(s),Garden Tub/Shower,Kitchen Island,Ceiling Fan(s),Eat-in Kitchen,Formal Living,Frog Attached,Living/Dining Combo,Office,Separate Dining |
|---|---|
| Air Conditioning Y/N | true |
| Heating Y/N | true |
| Laundry Features | Washer Hookup,Laundry Room |
| Total Bedrooms | 4 |
| Fireplace Y/N | true |
| Half Baths | 1 |
| Room Type | Eat-In-Kitchen,Formal Living,Frog Attached,Laundry,Living/Dining Combo,Office,Separate Dining |
| Primary Bedroom Features | Ceiling Fan(s),Garden Tub/Shower,Walk-In Closet(s) |
| Flooring | Carpet,Wood |
| Fireplace Features | Living Room,One |
| Total Fireplaces | 1 |
Exterior Features
| Lot Features | 0 - .5 Acre,Wooded |
|---|---|
| Parking Features | 2 Car Garage,Attached |
| Water Source | Public |
| Foundation Details | Slab |
| Building Area Total | 2871 |
| Covered Spaces | 2 |
| Exterior Amenities | Rain Gutters |
| Total Parking | 2 |
Amenities
- Foreclosure
- Views
- Short Sale
- New Construction
- Adult 55+
- Lease To Own
- No HOA Fees
- Furnished
- Primary On Main
- Air Conditioning
- Seller Finance
- Green
- Fixer Upper
- Horse
- Golf
- Fireplace
- Deck
- Garage
- Basement
- Pool
Property vs Single Family Average in 29063
Price
Year Built
 The data relating to real estate for sale on this web site comes in part from the Broker Reciprocity Program of Charleston Trident Association of REALTORS® -- All information deemed reliable but not guaranteed. All properties are subject to prior sale, change or withdrawal. Neither listing broker(s) or information provider(s) shall be responsible for any typographical errors, misinformation, misprints and shall be held totally harmless. Listing(s) information is provided for consumer's personal,
 © 2026 The data relating to real estate for sale on this web site comes in part from the Western Upstate Association of REALTORS®, Inc. or Western Upstate Multiple Lisitngs Services of South Carolina, Inc. This information is deemed reliable, but not guaranteed. Neither, the Western Upstate Association of REALTORS®, Inc. or Western Upstate Multiple Listing Service of South Carolina, Inc., nor the listing broker, nor their agents or subagents are responsible for the accuracy of the information.
 Information deemed reliable but not guaranteed.
Property information provided courtesy of the Internet Exchange Program of the Greenville Association of Realtors.
The information being provided is for consumers personal, non-commercial use and may not be used for any purpose other than to identify prospective properties consumers may be interested in purchasing.
Data is updated as of September 16, 2026 11:06 PM UTC
Information deemed reliable but not guaranteed.
Property information provided courtesy of the Internet Exchange Program of the Greenville Association of Realtors.
The information being provided is for consumers personal, non-commercial use and may not be used for any purpose other than to identify prospective properties consumers may be interested in purchasing.
Data is updated as of September 16, 2026 11:06 PM UTC
 Spartanburg Association of REALTORS® All information deemed reliable but not guaranteed. All properties are subject to prior sale, change or withdrawal. Neither listing broker(s) or information provider(s) shall be responsible for any typographical errors, misinformation, misprints and shall be held totally harmless. Listing(s) information is provided for consumer's personal, non-commercial use and may not be used for any purpose other than to identify prospective properties consumers may be
