
Primary on Main





Address
371 Live Palmetto Bluff, Mount Pleasant, SC
Price
$ 1,799,000
Property Attributes
- MLS#26025934
- TypeSingle Family
- Listing Status Active
- CountyCharleston
- CityMount Pleasant
- Area42 - Mt Pleasant S of IOP Connector
- NeighborhoodNone
- Zip29464
- StyleTraditional
- Year Built2016
- Price$ 1,799,000
- Bedrooms3
- Full Bathrooms2
- Half Bathrooms1
- Sqr Footage3378
- Lot Size0.52 Acres
Data Source:
Charleston Trident MLS (CTARMLS)
Property Description
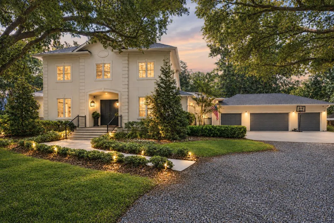
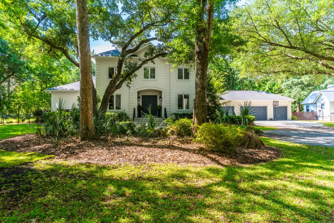
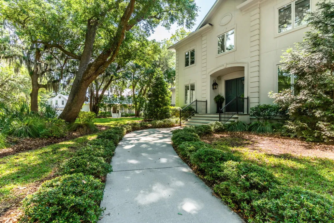
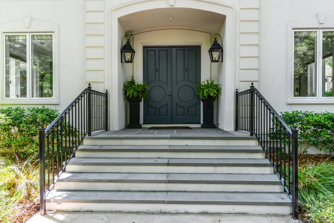
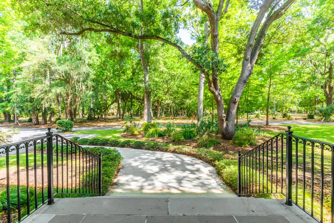
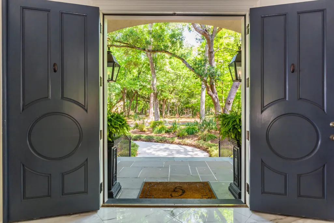
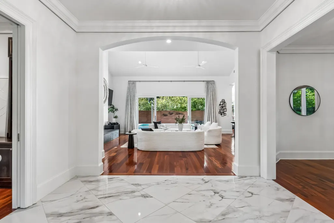
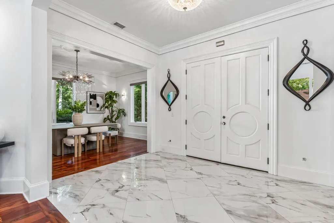
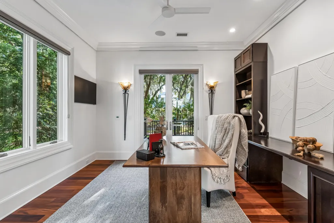
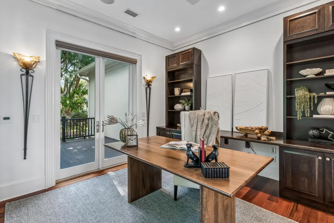
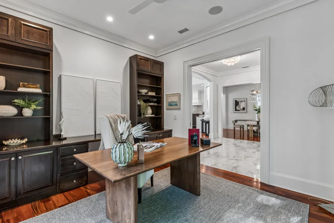
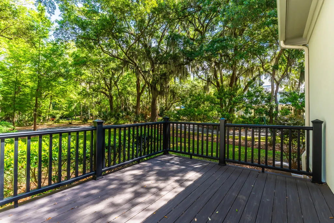
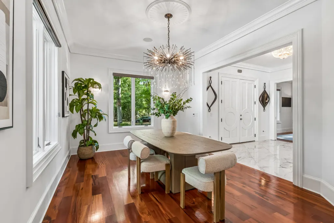
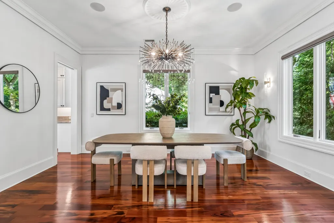
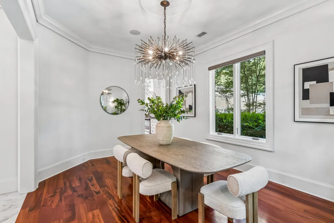
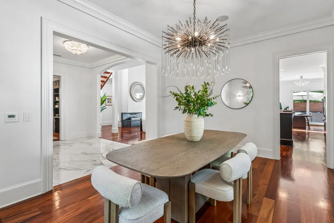
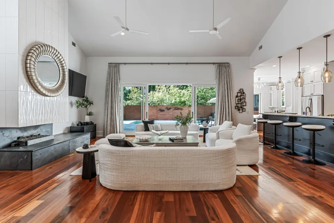
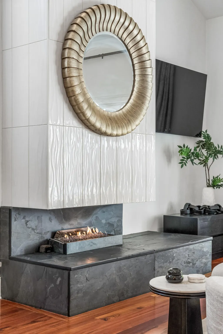
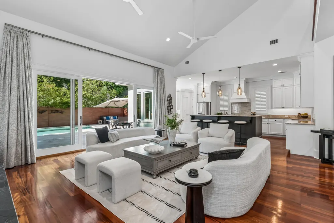
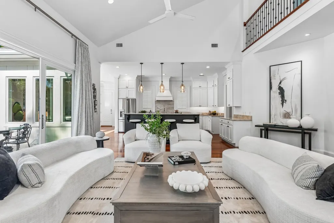
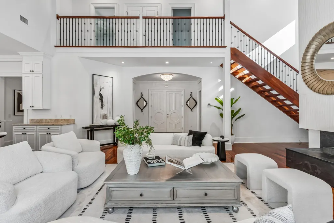
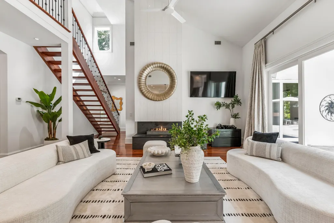
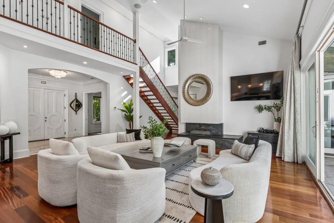
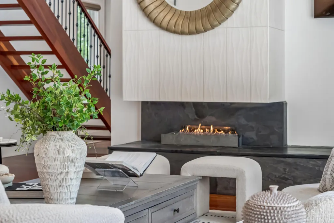
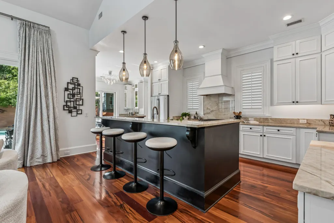
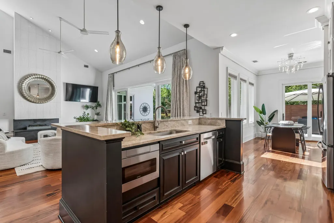
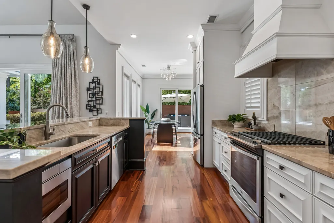
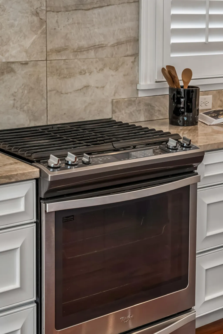
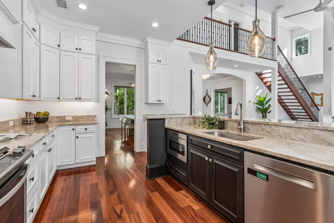
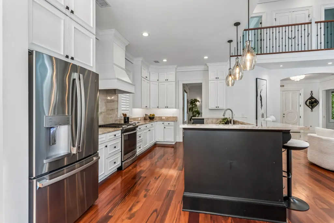
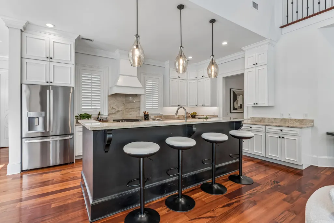
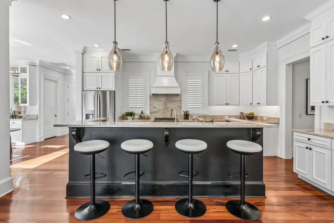
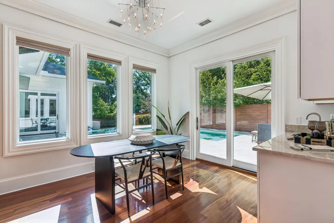
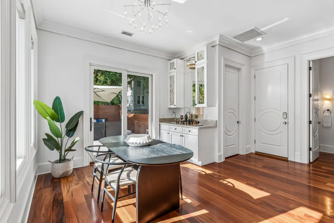
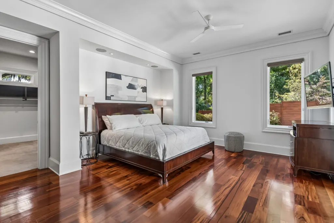
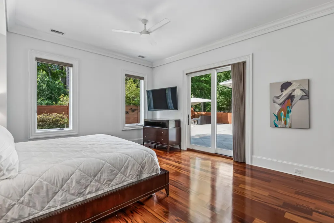
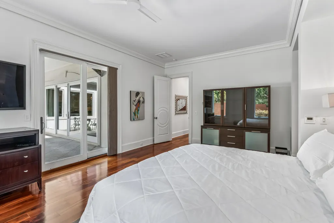
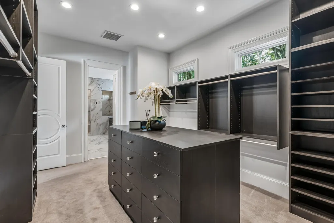
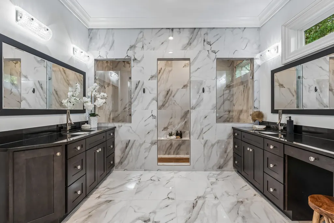
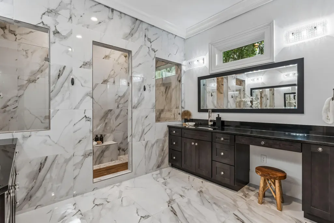
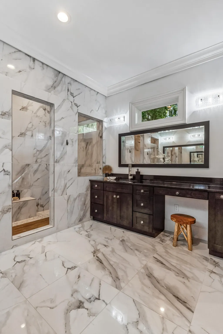
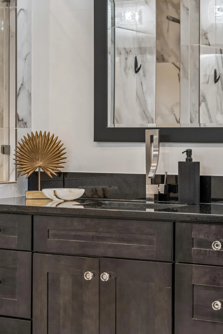
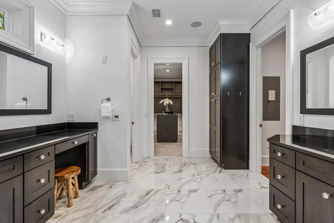
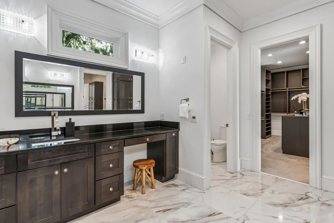
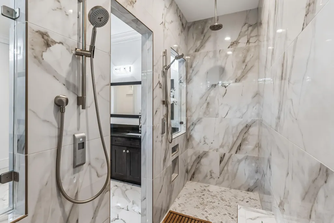
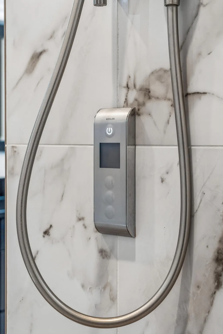
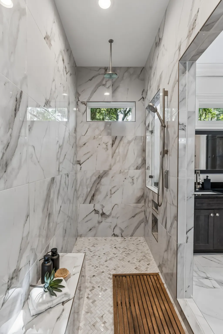
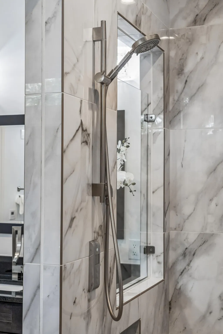
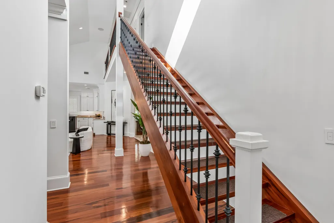
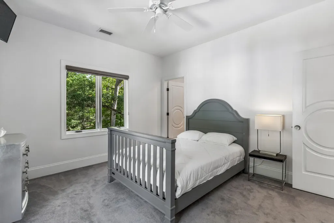
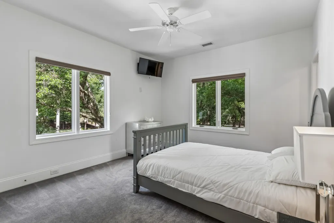
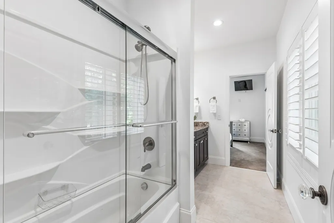
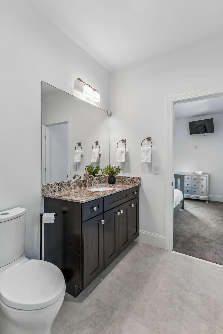
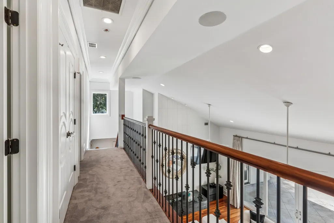
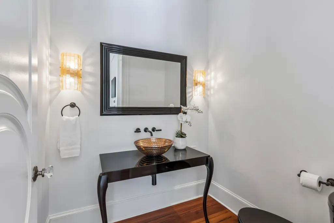
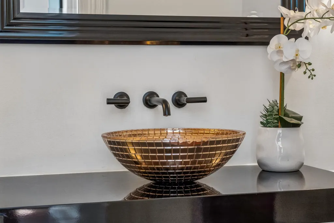
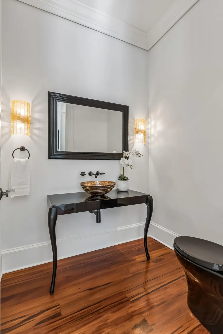
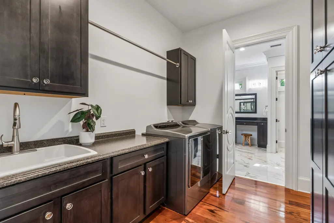
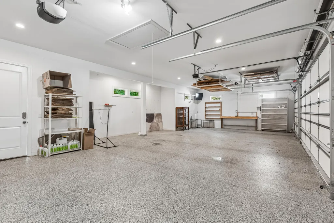
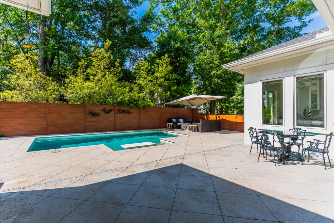
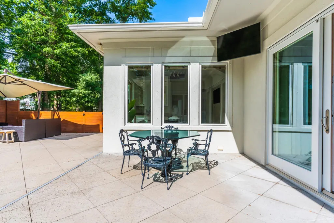
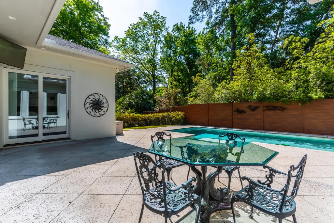
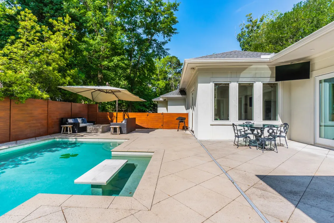
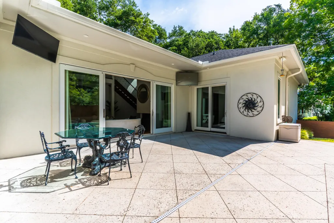
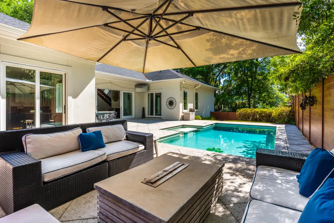
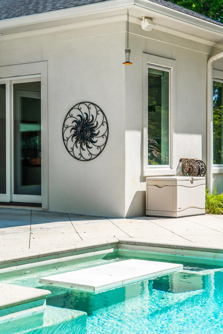
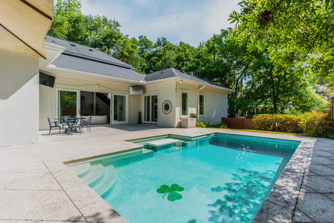
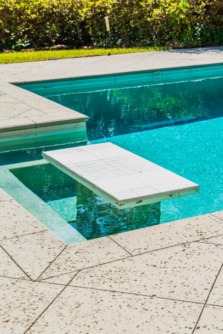
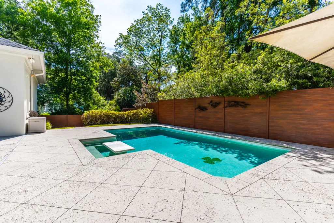
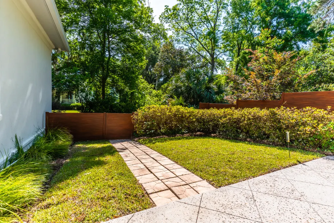
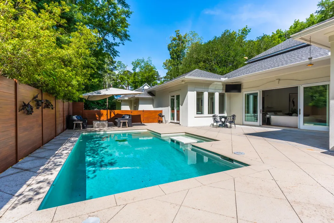
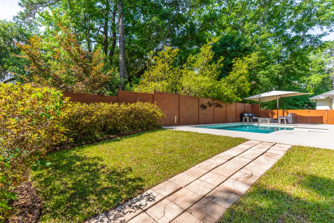
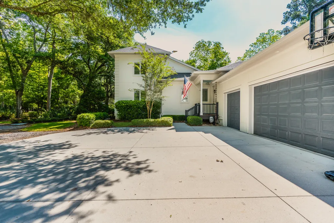
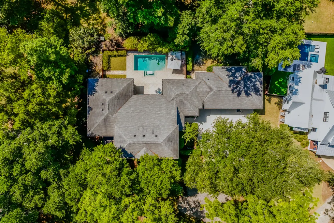
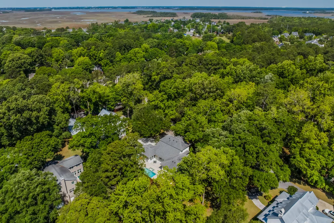
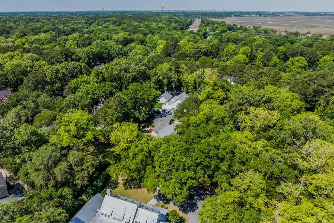
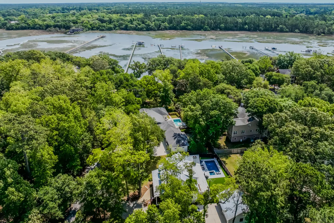
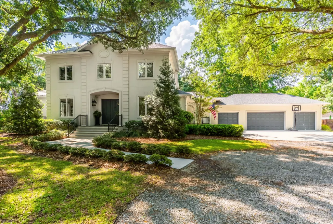
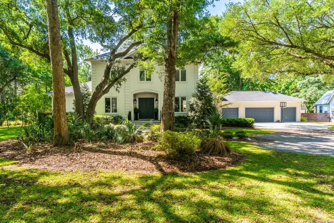
371 Live Palmetto is tucked inside a quiet micro-community -- a small, low-traffic enclave where homes rarely come to market. This intimate pocket offers a sense of privacy and stability that's hard to find in central Mount Pleasant, with mature trees, walkable streets, and a close-knit neighborhood feel. Adding to the appeal, the home is within walking distance of Palmetto Islands County Park, giving you effortless access to miles of nature trails, boardwalks, playgrounds, and some of the area's most beloved outdoor amenities. It's a rare combination: a peaceful micro-community setting paired with one of Mount Pleasant's premier parks just steps away. Inside, sophisticated finishes and smart home functionality elevate every space. The welcoming foyer showcases elegant marble tile flooringleading into expansive living areas accented by highly durable tigerwood hardwood floors throughout. The main living room is anchored by a dramatic bluestone gas fireplace framed by a striking 30-foot double-height white textured tile chimney. A Russound speaker system and smart lighting with customizable mood settings create a seamless atmosphere for entertaining. The thoughtfully upgraded kitchen features extended cabinetry, custom pull-out shelving, and stainless steel appliances including an GE Profile refrigerator, a Bosch dishwasher and a 5-burner gas range. Comfort and convenience continue with an upgraded instant hot water system equipped with sensors at every sink. The luxurious primary suite bath offers a true spa-like experience with floor-to-ceiling tile and an impressive oversized shower featuring four shower heads, including two digitally controlled ceiling rain shower heads. Designed for both entertaining and everyday living, the backyard retreat features a stunning Gunnite saltwater pool complete with a temperature-controlling heating sensor, automatic pool cleaning system, and elegant fountain feature. Surrounded by a fully fenced yard with maintenance-free Knotwood aluminum privacy fencing, custom exterior lighting that automatically illuminates at sunset, and upgraded Bluestone entry steps, every detail has been thoughtfully curated. A 500-gallon propane tank conveniently services the gas fireplace, kitchen stove, and dual front-entry lanterns, while commercial-grade exterior security cameras provide additional peace of mind.Blending modern upgrades with timeless Lowcountry surroundings, this exceptional home delivers refined living in a truly prime Mount Pleasant setting. This home does not require flood insurance per the current FEMA flood map. Flood zone X)
| Elementary School | Middle School | High School |
|---|---|---|
| Belle Hall Elementary School | Laing Middle School | Lucy Beckham High School |
| Price History | |
|---|---|
| 9/16/2026 | Listed $1,799,000 |
General Features
| County | Charleston |
|---|---|
| Property Type | Residential |
| Subdivision Name | None |
| Status | Active |
| Directions | Turn Onto Long Point Rd, Follow To The Traffic Circle. Take The Traffic Circle Exit Onto Needlebrush Pkwy. Turn Right Onto Live Palmetto Bluff. Home Is On The Right. |
| High School | Lucy Beckham |
| City | Mount Pleasant |
| MLS Area | 42 - Mt Pleasant S of IOP Connector |
| Lot Size Units | Acres |
| Lot Size Square Feet | 22651.2 |
| Elementary School | Belle Hall |
| Middle/Junior High School | Laing |
| Building Area Units | Square Feet |
| Standard Status | Active |
| Utilities | Dominion Energy,Mt. P. W/S Comm |
| Sewer | Public Sewer |
| Heating | Central |
| Cooling | Central Air |
| Roof | Architectural |
| Garage Spaces | 3 |
| Construction Materials | Stucco |
| Year Built | 2016 |
| Community Features | Trash |
| New Construction | false |
| Garage Y/N | true |
| Other Structures | No |
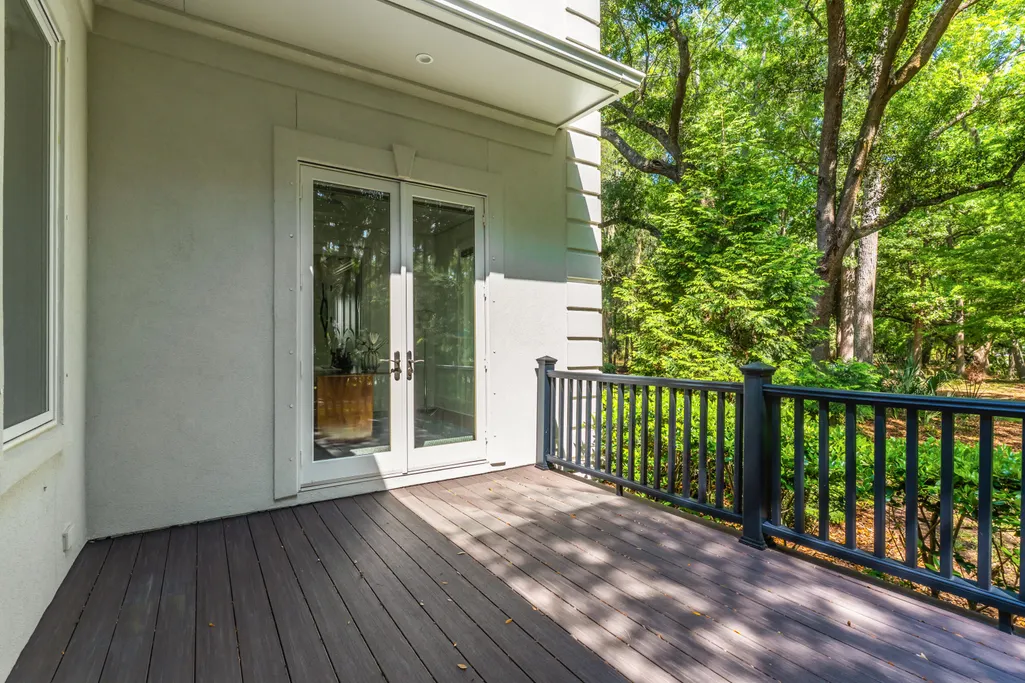
| Patio/Porch Features | Deck,Patio |
| Architectural Style | Traditional |
| Stories Count | 2 |
| Levels | Two |
| Property Subtype | Single Family Detached |
| Full Baths | 2 |
| Carport Y/N | false |
| Property Attached Y/N | false |
| Primary Bedroom Level | Lower |
| Pool Features | In Ground |
| Attached Garage | true |
Interior Features
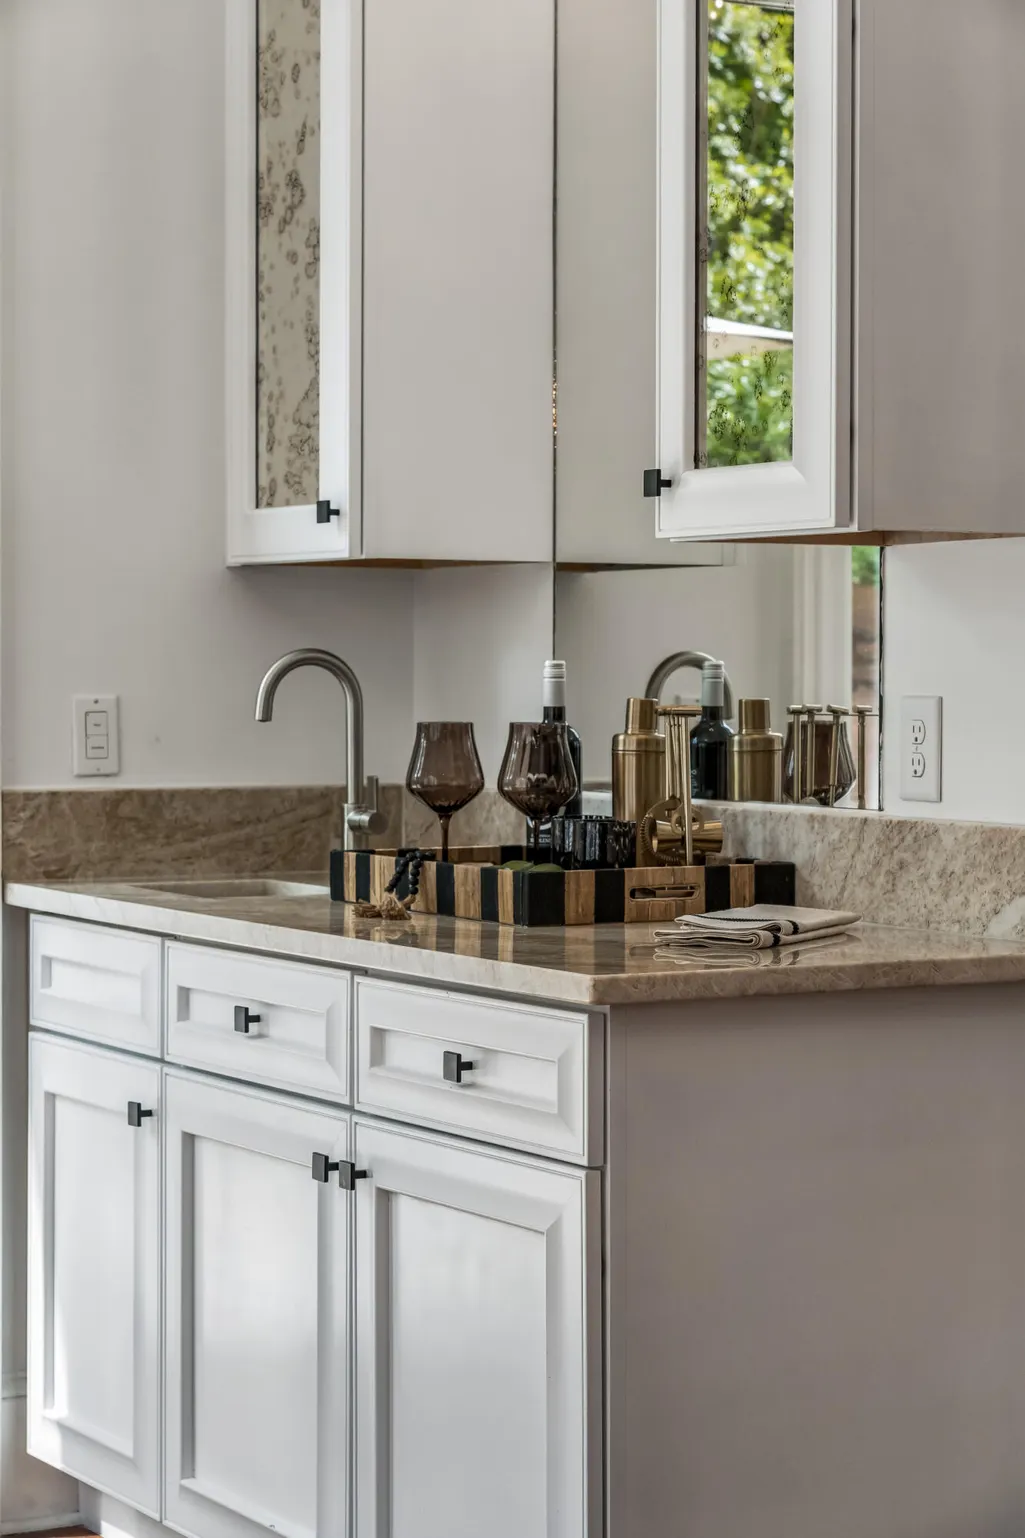
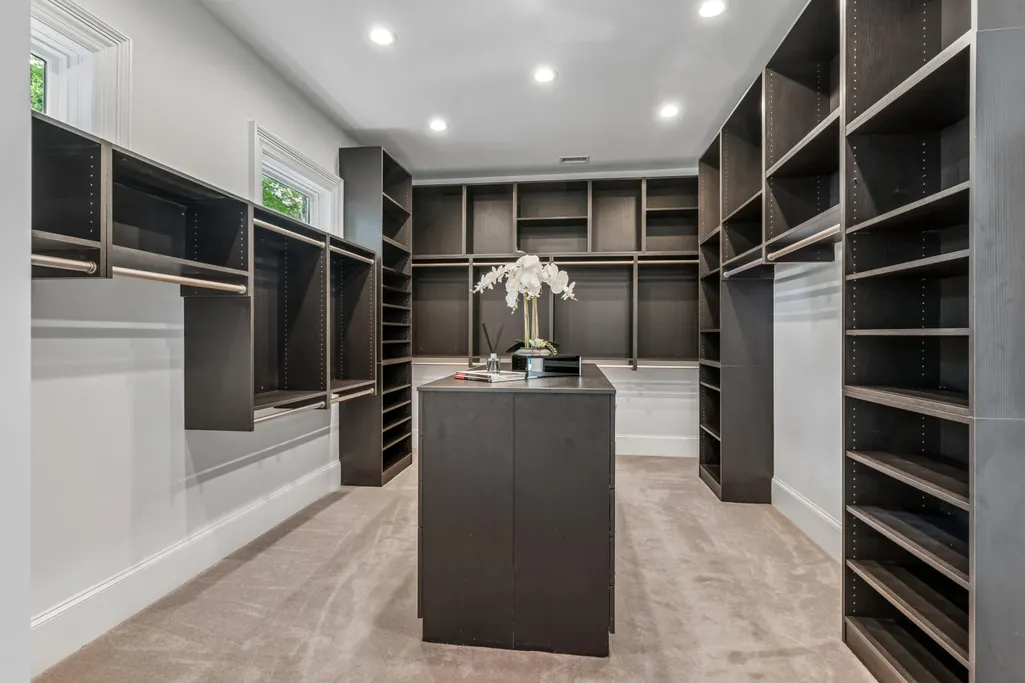
| Interior Amenities | Ceiling - Smooth,High Ceilings,Kitchen Island,Walk-In Closet(s),Wet Bar,Eat-in Kitchen,Family,Formal Living,Entrance Foyer,Office,Pantry,Separate Dining |
|---|---|
| Air Conditioning Y/N | true |
| Heating Y/N | true |
| Laundry Features | Electric Dryer Hookup,Washer Hookup,Laundry Room |
| Total Bedrooms | 3 |
| Fireplace Y/N | true |
| Half Baths | 1 |
| Room Type | Eat-In-Kitchen,Family,Formal Living,Foyer,Laundry,Office,Pantry,Separate Dining |
| Primary Bedroom Features | Ceiling Fan(s),Outside Access,Walk-In Closet(s) |
| Flooring | Marble,Wood |
| Fireplace Features | Gas Log,Living Room,One |
| Total Fireplaces | 1 |
Exterior Features
| Lot Size Area | 0.52 |
|---|---|
| Lot Size Acres | 0.52 |
| Lot Features | .5 - 1 Acre,Level,Wooded |
| Parking Features | 3 Car Garage,Attached,Off Street |
| Water Source | Public |
| Foundation Details | Crawl Space |
| Building Area Total | 3378 |
| Covered Spaces | 3 |
| Exterior Amenities | Rain Gutters,Lighting |
| Total Parking | 3 |
| Fencing | Fence - Metal Enclosed,Privacy |
Amenities
- Foreclosure
- Views
- Short Sale
- New Construction
- Adult 55+
- Lease To Own
- No HOA Fees
- Furnished
- Primary On Main
- Air Conditioning
- Seller Finance
- Green
- Fixer Upper
- Horse
- Golf
- Fireplace
- Deck
- Garage
- Basement
- Pool
Property vs Single Family Average in 29464
Price
Year Built
 The data relating to real estate for sale on this web site comes in part from the Broker Reciprocity Program of Charleston Trident Association of REALTORS® -- All information deemed reliable but not guaranteed. All properties are subject to prior sale, change or withdrawal. Neither listing broker(s) or information provider(s) shall be responsible for any typographical errors, misinformation, misprints and shall be held totally harmless. Listing(s) information is provided for consumer's personal,
 © 2026 The data relating to real estate for sale on this web site comes in part from the Western Upstate Association of REALTORS®, Inc. or Western Upstate Multiple Lisitngs Services of South Carolina, Inc. This information is deemed reliable, but not guaranteed. Neither, the Western Upstate Association of REALTORS®, Inc. or Western Upstate Multiple Listing Service of South Carolina, Inc., nor the listing broker, nor their agents or subagents are responsible for the accuracy of the information.
 Information deemed reliable but not guaranteed.
Property information provided courtesy of the Internet Exchange Program of the Greenville Association of Realtors.
The information being provided is for consumers personal, non-commercial use and may not be used for any purpose other than to identify prospective properties consumers may be interested in purchasing.
Data is updated as of September 15, 2026 10:49 PM UTC
Information deemed reliable but not guaranteed.
Property information provided courtesy of the Internet Exchange Program of the Greenville Association of Realtors.
The information being provided is for consumers personal, non-commercial use and may not be used for any purpose other than to identify prospective properties consumers may be interested in purchasing.
Data is updated as of September 15, 2026 10:49 PM UTC
 Spartanburg Association of REALTORS® All information deemed reliable but not guaranteed. All properties are subject to prior sale, change or withdrawal. Neither listing broker(s) or information provider(s) shall be responsible for any typographical errors, misinformation, misprints and shall be held totally harmless. Listing(s) information is provided for consumer's personal, non-commercial use and may not be used for any purpose other than to identify prospective properties consumers may be
