
Open House Fri, Sep 18th 04:00 PM - 06:00 PM
Address
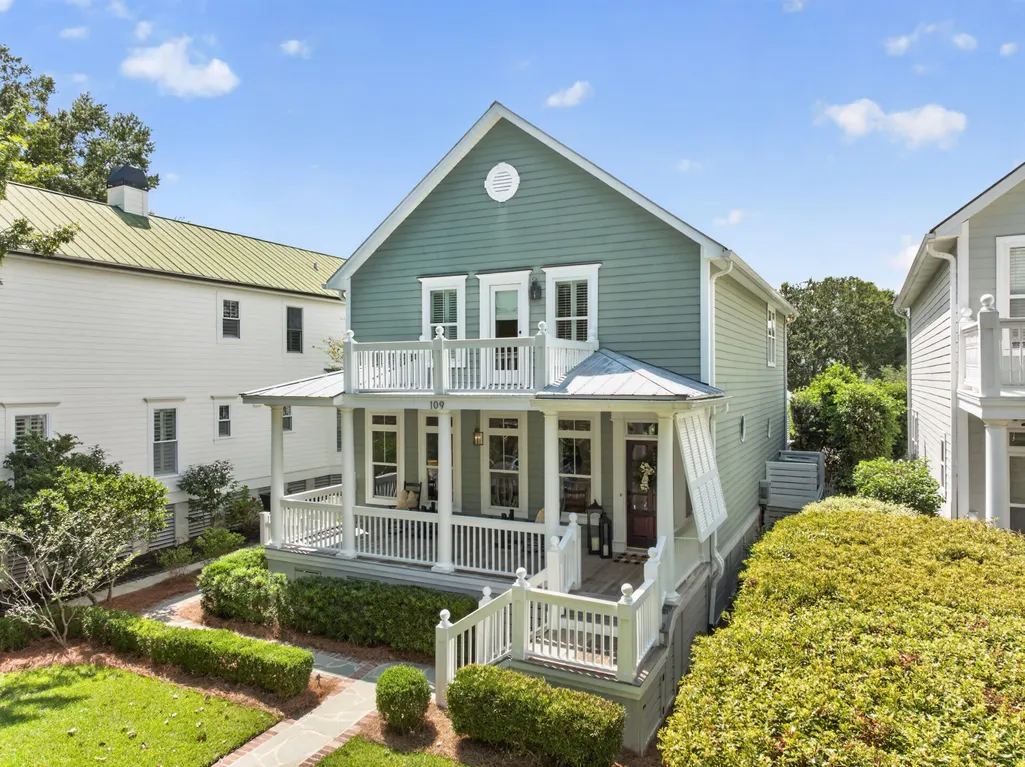
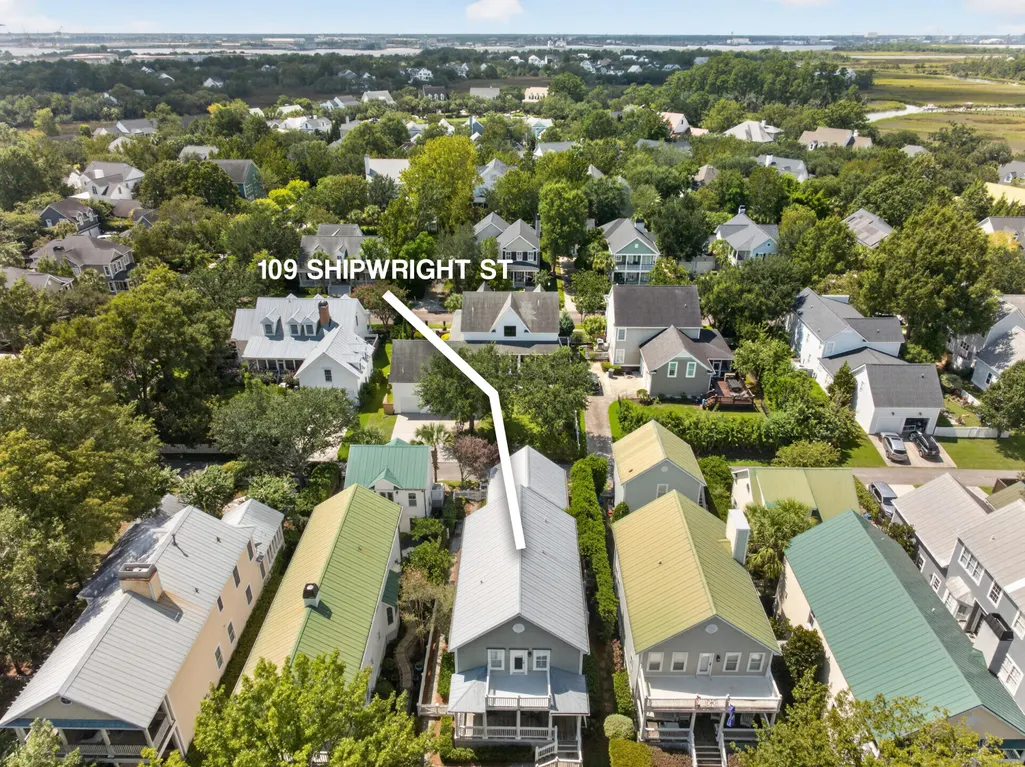
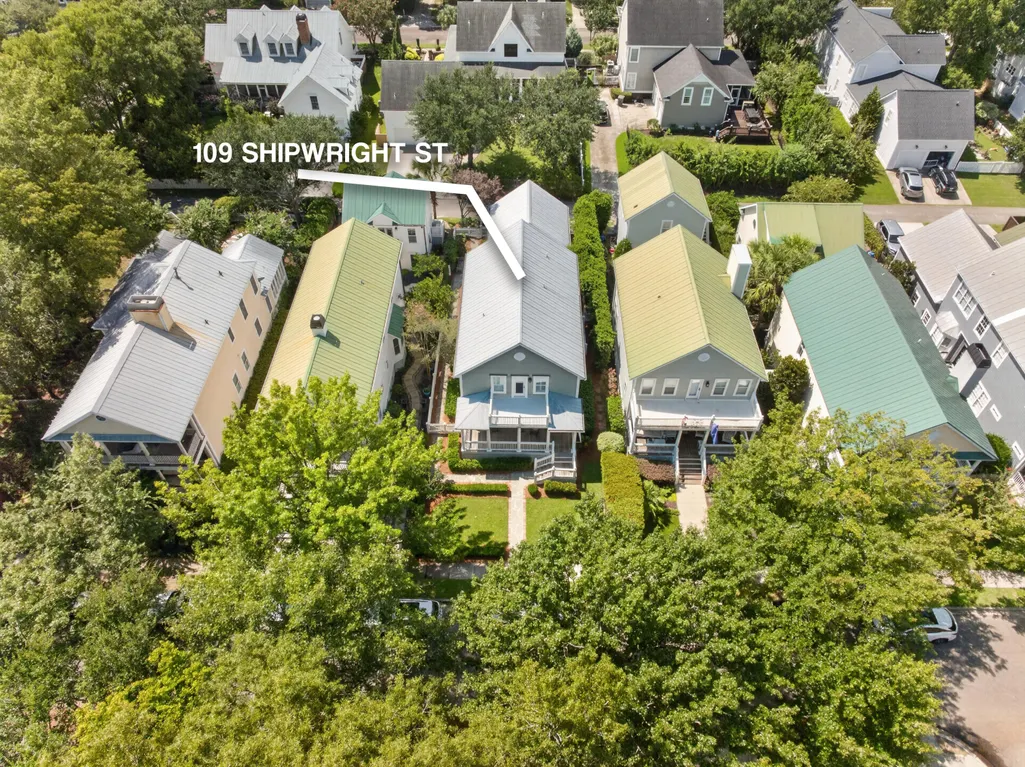
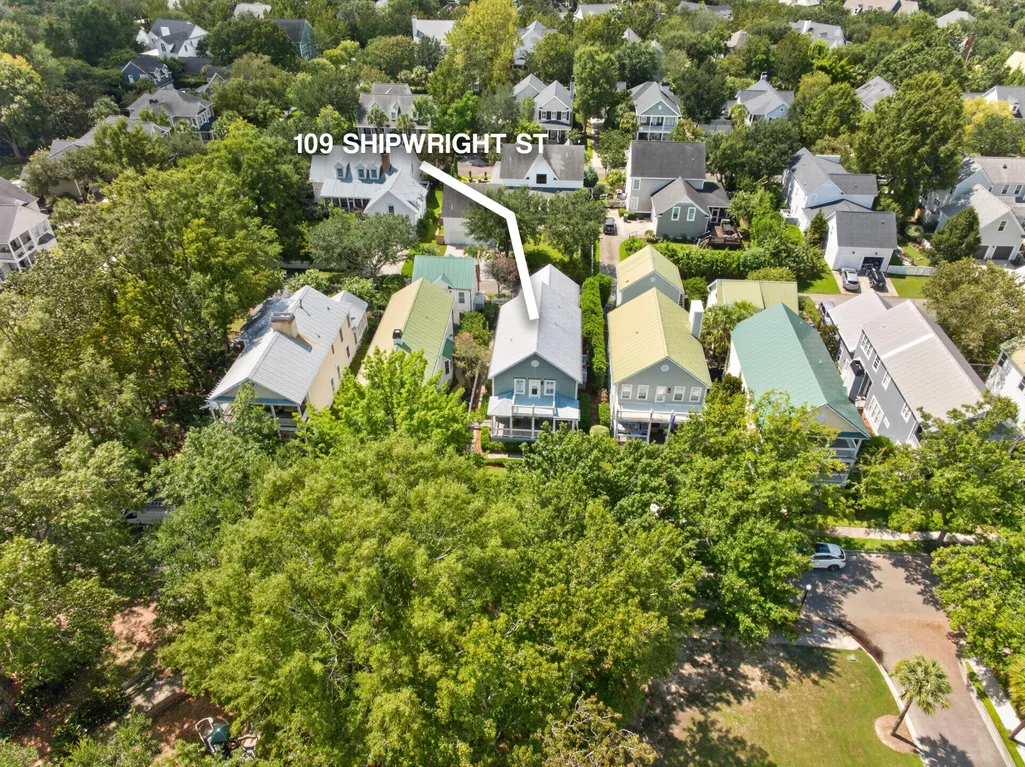
109 Shipwright Street, Charleston, SC
Price
$ 1,325,000
Property Attributes
- MLS#26025889
- TypeSingle Family
- Listing Status Active
- CountyBerkeley
- CityCharleston
- Area77 - Daniel Island
- NeighborhoodDaniel Island
- Zip29492
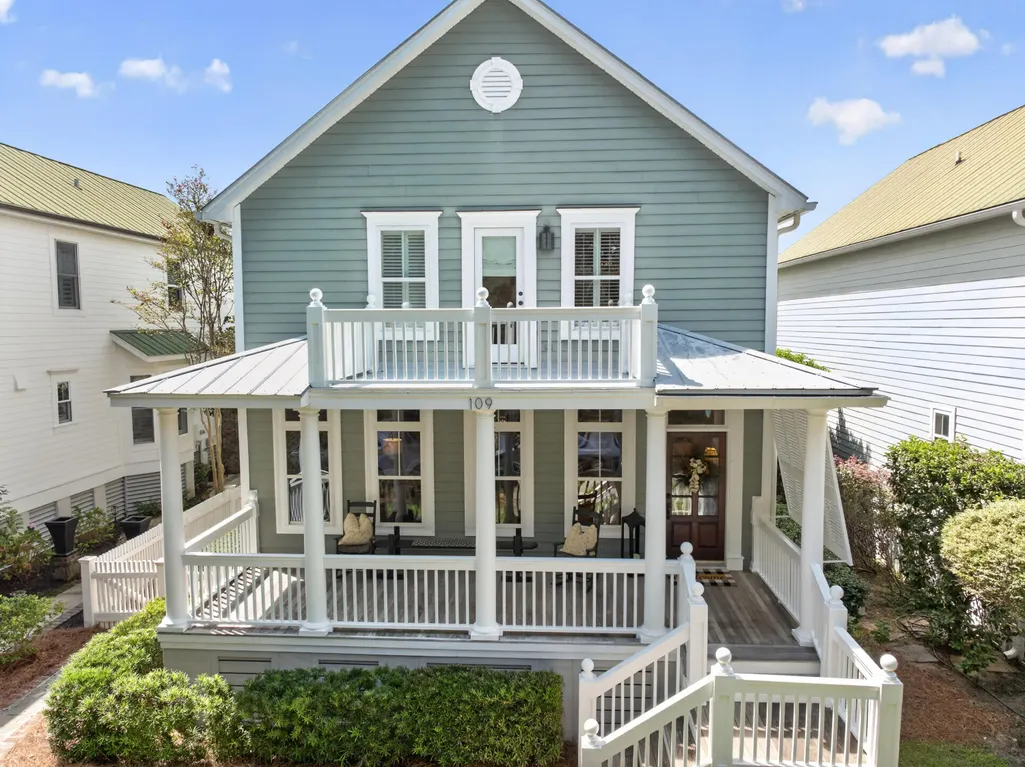
- StyleCottage
- Year Built1998
- Price$ 1,325,000
- Bedrooms3
- Full Bathrooms2
- Half Bathrooms1
- Sqr Footage2465
Data Source:
Charleston Trident MLS (CTARMLS)
Property Description
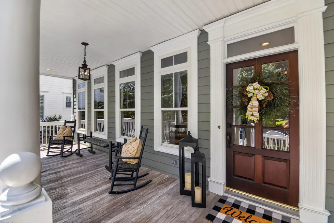
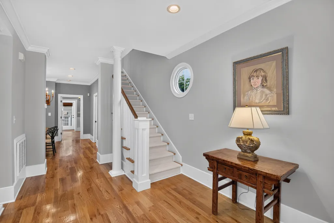
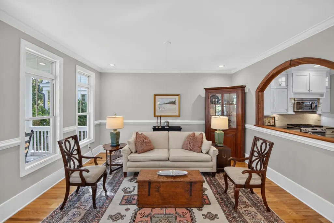
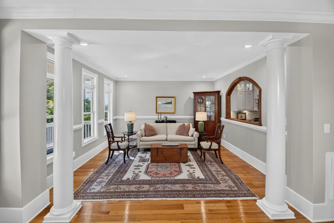
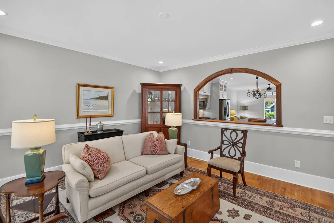
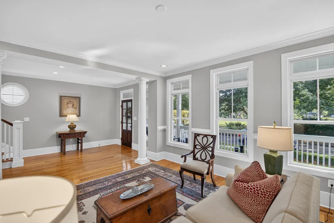
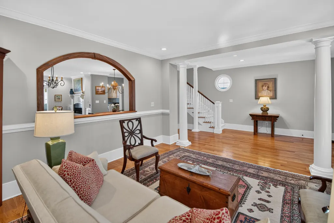
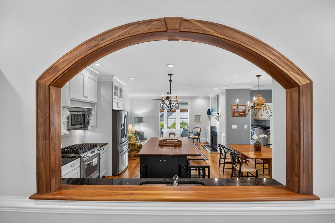
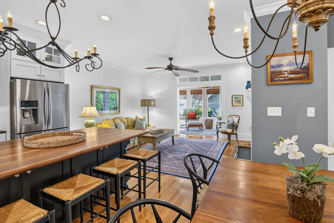
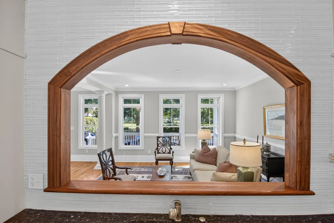
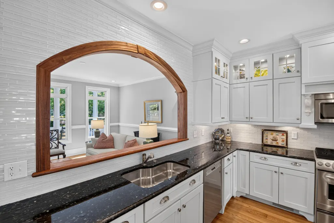
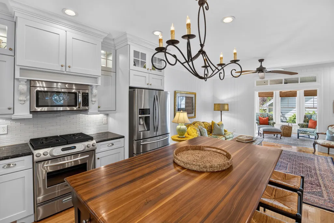
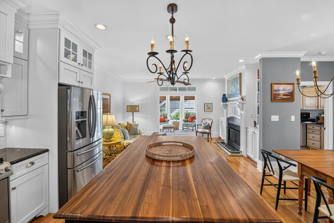
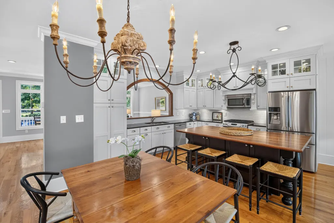
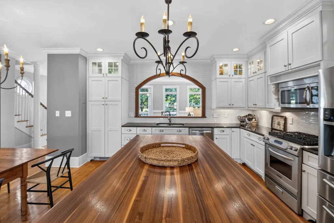
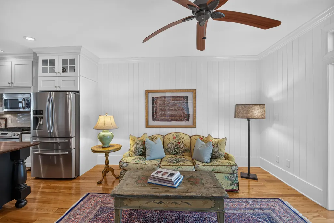
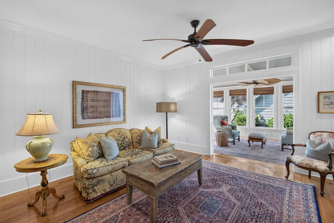
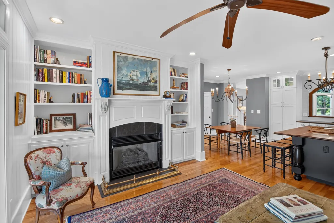
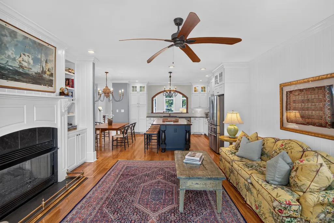
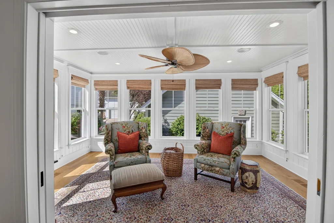
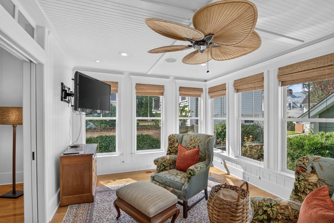
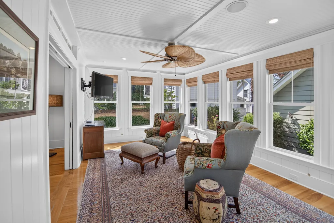
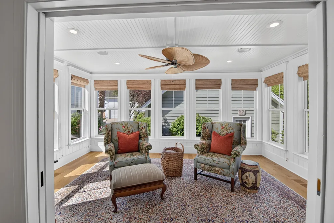
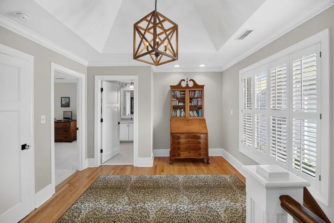
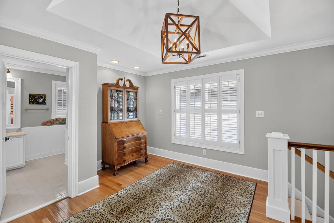
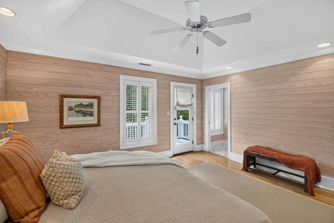
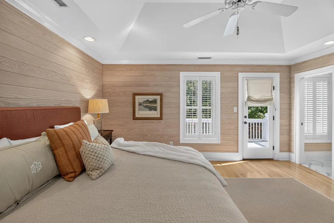
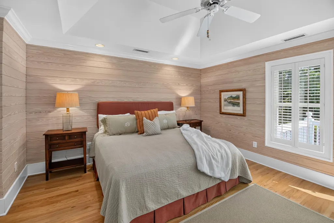
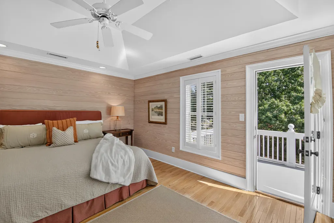
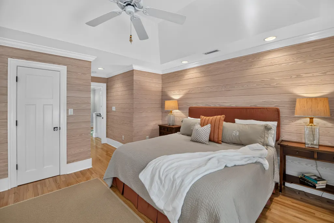
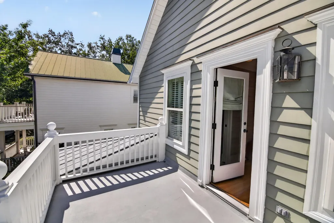
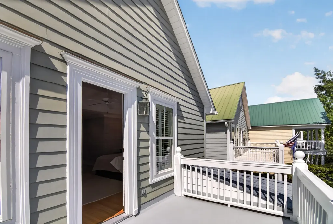
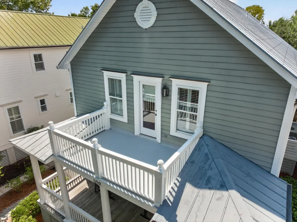
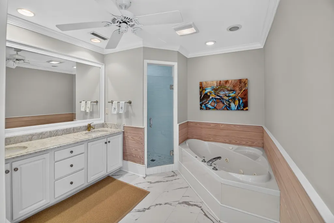
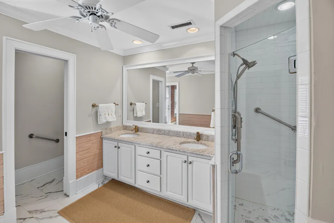
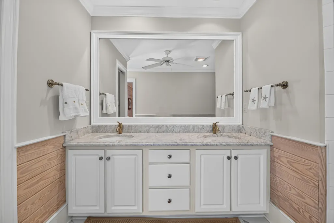
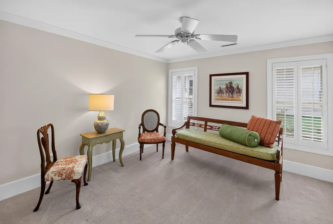
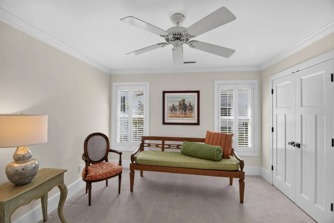
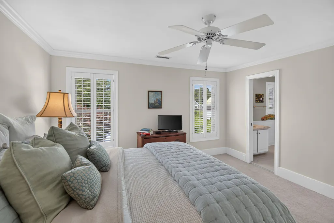
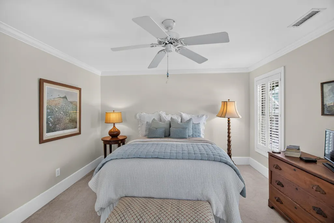
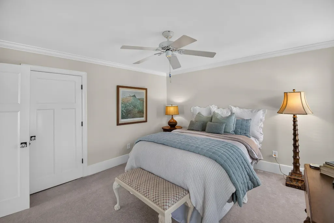
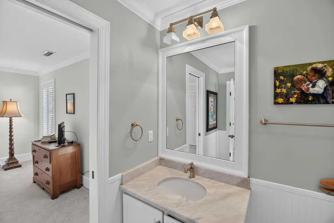
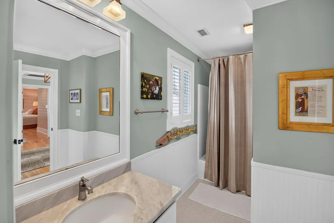
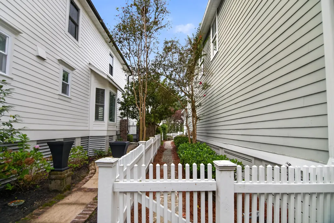
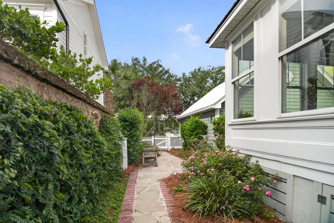
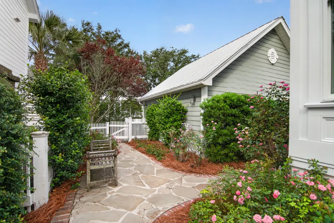
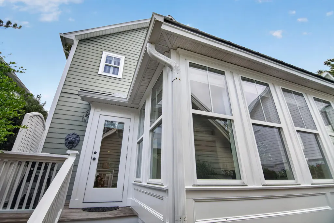
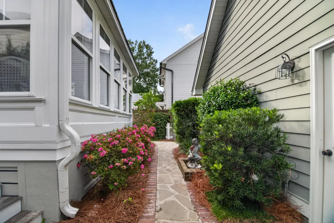
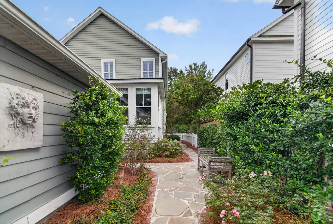
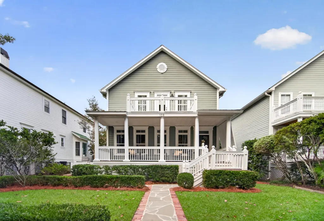
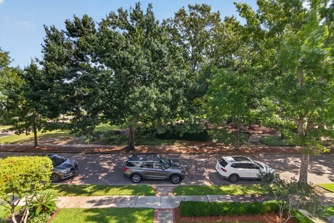
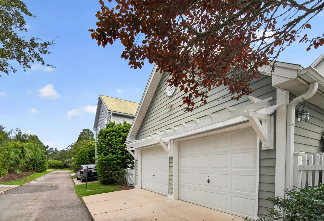
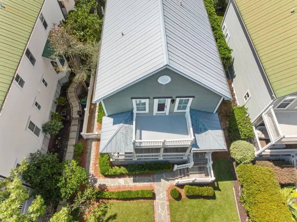
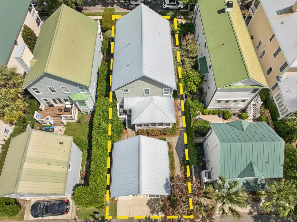
Natural light, open sightlines, and a seamless flow define the main level of this three-bedroom home. Hardwood floors extend throughout, beginning in the welcoming foyer and living room and continuing into the open kitchen, dining area, and family room. A rich mahogany island anchors the kitchen, while the family room features a gas fireplace and flows directly into an all-window sunroom, creating a bright and inviting extension of the living space. From inside the home, views extend toward the green space of Codner's Ferry Park.Upstairs, a spacious central landing leads to three well-proportioned bedrooms. The primary bedroom features an en suite bath and opens directly onto a private balcony overlooking Codner's Ferry Park, a peaceful outdoor extension of the suite.Two additional bedrooms complete the second floor, including one with its own en suite bath. New HVAC installed on second floor in August, 2026; Crawl space encapsulation replaced in September, 2026.
| Elementary School | Middle School | High School |
|---|---|---|
| Daniel Island Elementary School | Daniel Island Middle School | Philip Simmons High School |
| Price History | |
|---|---|
| 9/17/2026 | Listed $1,325,000 |
General Features
| County | Berkeley |
|---|---|
| Property Type | Residential |
| Subdivision Name | Daniel Island |
| Status | Active |
| Directions | Follow I-26 W And I-526 E To Clements Ferry Rd/state Rd S-8-33 In Berkeley County. Take Exit 23a From I-526 E; Continue Straight Onto I-26 W (signs For North Charleston/columbia/romney Street); Keep Left To Stay On I-26 W; Take Exit 212c To Merge Onto I-526 E Toward Mt Pleasant; Take Exit 23a For Clements Ferry Rd S; Take St Thomas Island Dr And Daniel Island To Shipwright St. |
| High School | Philip Simmons |
| City | Charleston |
| MLS Area | 77 - Daniel Island |
| Lot Size Units | Acres |
| Elementary School | Daniel Island |
| Middle/Junior High School | Daniel Island |
| Building Area Units | Square Feet |
| Standard Status | Active |
| Sewer | Public Sewer |
| Heating | Central |
| Cooling | Central Air |
| Roof | Metal |
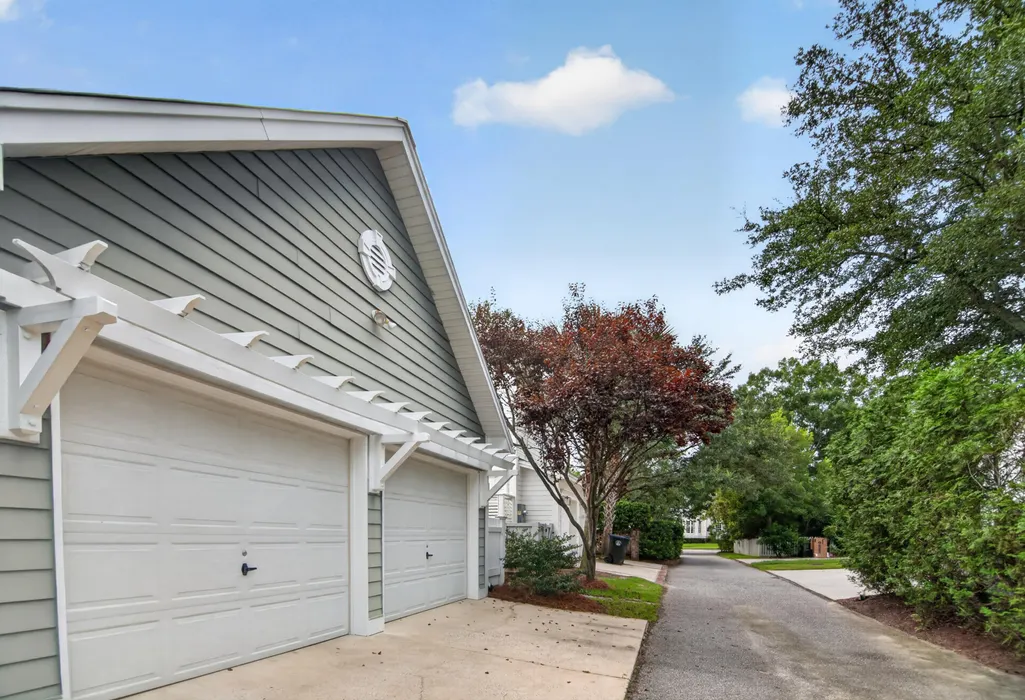
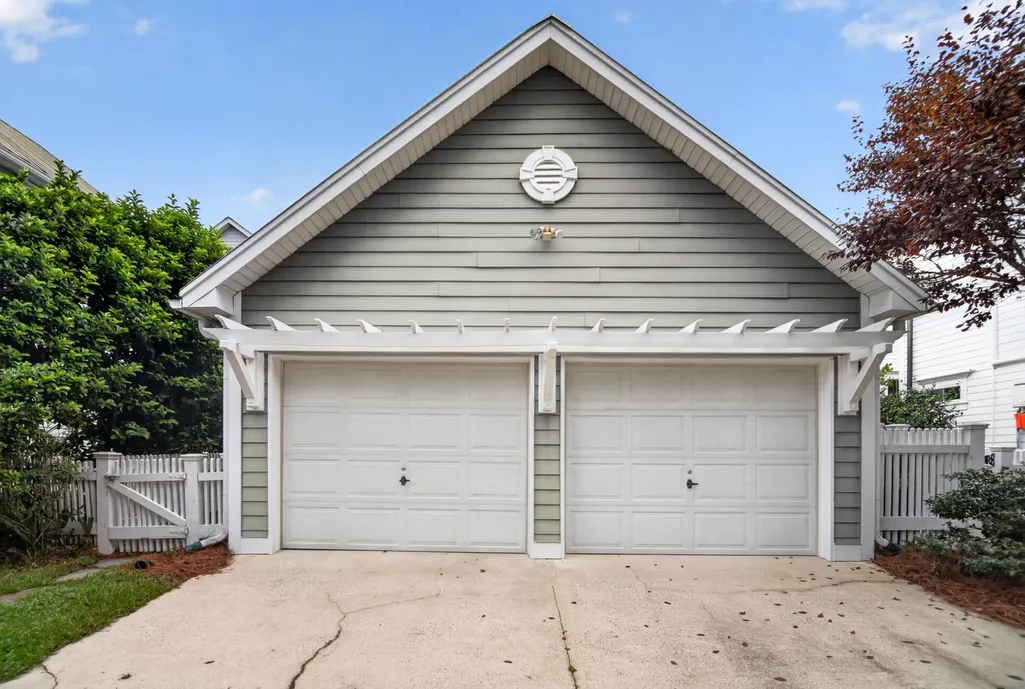
| Garage Spaces | 2 |
| Construction Materials | Cement Siding |
| Year Built | 1998 |
| Community Features | Park |
| New Construction | false |
| Garage Y/N | true |
| Other Structures | No |
| Patio/Porch Features | Front Porch |
| Architectural Style | Cottage |
| Stories Count | 2 |
| Levels | Two |
| Property Subtype | Single Family Detached |
| Full Baths | 2 |
| Carport Y/N | false |
| Property Attached Y/N | false |
| Primary Bedroom Level | Upper |
| Attached Garage | false |
Interior Features
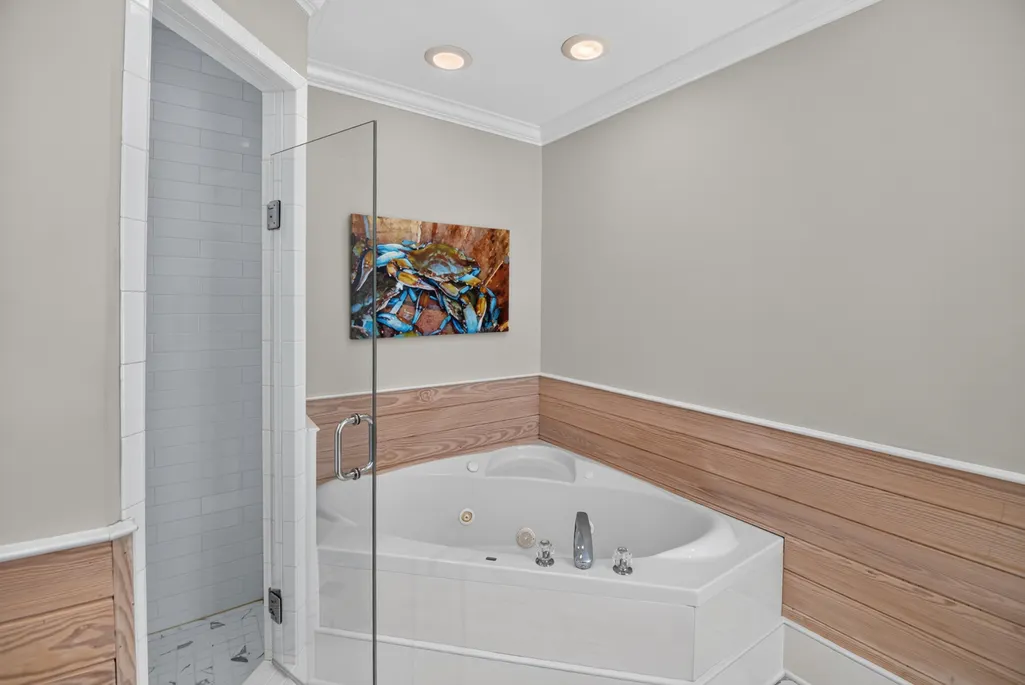
| Interior Amenities | Garden Tub/Shower,Kitchen Island,Ceiling Fan(s),Eat-in Kitchen,Formal Living,Entrance Foyer,Living/Dining Combo,Sun |
|---|---|
| Air Conditioning Y/N | true |
| Heating Y/N | true |
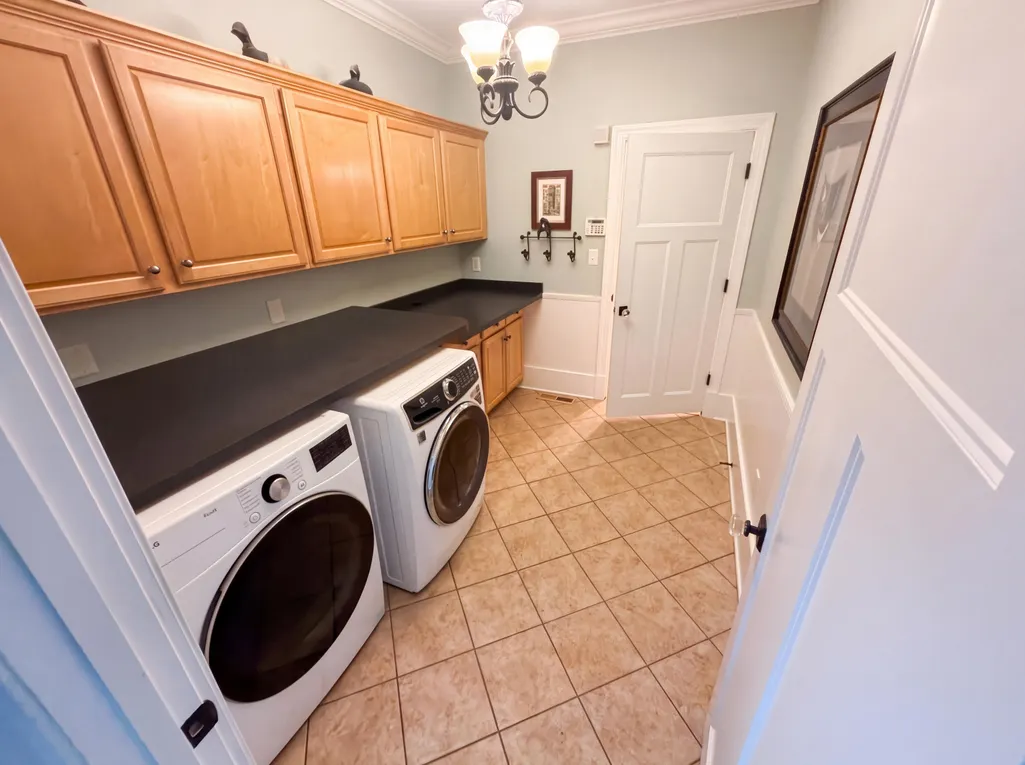
| Laundry Features | Laundry Room |
| Total Bedrooms | 3 |
| Fireplace Y/N | true |
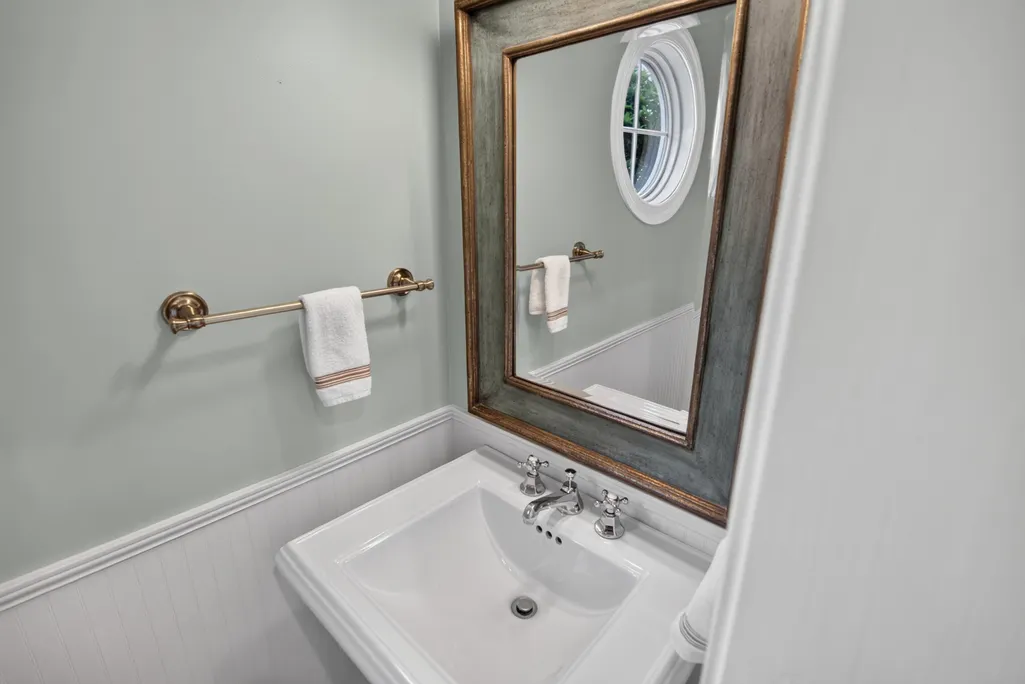
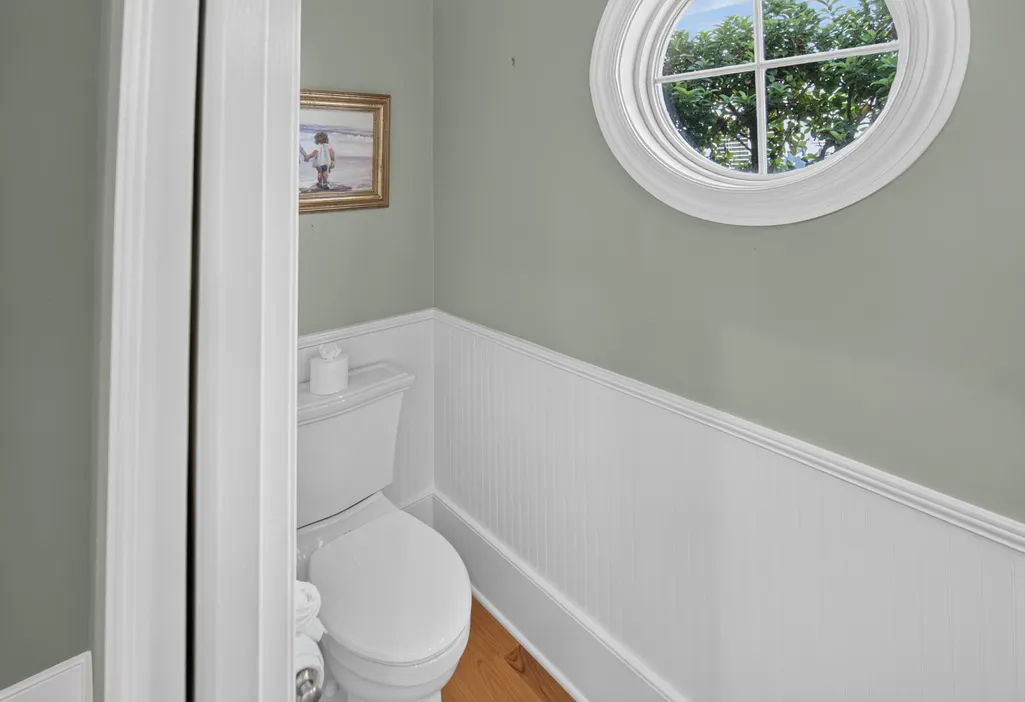
| Half Baths | 1 |
| Room Type | Eat-In-Kitchen,Formal Living,Foyer,Laundry,Living/Dining Combo,Sun |
| Primary Bedroom Features | Garden Tub/Shower,Walk-In Closet(s) |
| Flooring | Carpet,Wood |
| Fireplace Features | Gas Log,One |
| Total Fireplaces | 1 |
Exterior Features
| Lot Features | 0 - .5 Acre |
|---|---|
| Parking Features | 2 Car Garage,Detached |
| Water Source | Public |
| Foundation Details | Crawl Space |
| Building Area Total | 2465 |
| Covered Spaces | 2 |
| Exterior Amenities | Balcony,Rain Gutters |
| Total Parking | 2 |
| Fencing | Rear Only,Wood |
Amenities
- Foreclosure
- Views
- Short Sale
- New Construction
- Adult 55+
- Lease To Own
- No HOA Fees
- Furnished
- Primary On Main
- Air Conditioning
- Seller Finance
- Green
- Fixer Upper
- Horse
- Golf
- Fireplace
- Deck
- Garage
- Basement
- Pool
Property vs Single Family Average in 29492
Price
Year Built
 The data relating to real estate for sale on this web site comes in part from the Broker Reciprocity Program of Charleston Trident Association of REALTORS® -- All information deemed reliable but not guaranteed. All properties are subject to prior sale, change or withdrawal. Neither listing broker(s) or information provider(s) shall be responsible for any typographical errors, misinformation, misprints and shall be held totally harmless. Listing(s) information is provided for consumer's personal,
 © 2026 The data relating to real estate for sale on this web site comes in part from the Western Upstate Association of REALTORS®, Inc. or Western Upstate Multiple Lisitngs Services of South Carolina, Inc. This information is deemed reliable, but not guaranteed. Neither, the Western Upstate Association of REALTORS®, Inc. or Western Upstate Multiple Listing Service of South Carolina, Inc., nor the listing broker, nor their agents or subagents are responsible for the accuracy of the information.
 Information deemed reliable but not guaranteed.
Property information provided courtesy of the Internet Exchange Program of the Greenville Association of Realtors.
The information being provided is for consumers personal, non-commercial use and may not be used for any purpose other than to identify prospective properties consumers may be interested in purchasing.
Data is updated as of September 16, 2026 11:06 PM UTC
Information deemed reliable but not guaranteed.
Property information provided courtesy of the Internet Exchange Program of the Greenville Association of Realtors.
The information being provided is for consumers personal, non-commercial use and may not be used for any purpose other than to identify prospective properties consumers may be interested in purchasing.
Data is updated as of September 16, 2026 11:06 PM UTC
 Spartanburg Association of REALTORS® All information deemed reliable but not guaranteed. All properties are subject to prior sale, change or withdrawal. Neither listing broker(s) or information provider(s) shall be responsible for any typographical errors, misinformation, misprints and shall be held totally harmless. Listing(s) information is provided for consumer's personal, non-commercial use and may not be used for any purpose other than to identify prospective properties consumers may be
