
Address
427 Whispering Breeze Lane, Summerville, SC
Price
$ 515,000
Property Attributes
- MLS#26025518
- TypeSingle Family
- Listing Status Active
- CountyBerkeley
- CitySummerville
- Area74 - Summerville, Ladson, Berkeley Cty
- NeighborhoodCane Bay Plantation
- Zip29486
- StyleTraditional
- Year Built2018
- Price$ 515,000
- Bedrooms4
- Full Bathrooms3
- Half Bathrooms1
- Sqr Footage2471
- Lot Size0.14 Acres
Data Source:
Charleston Trident MLS (CTARMLS)
Property Description
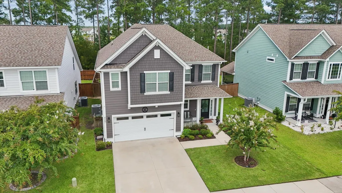
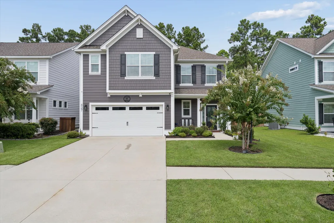
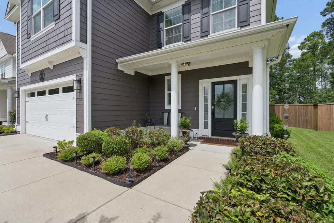
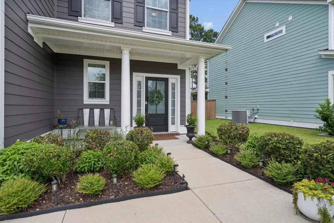
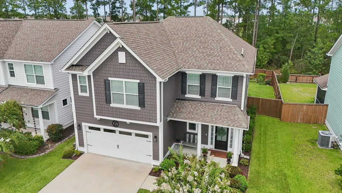
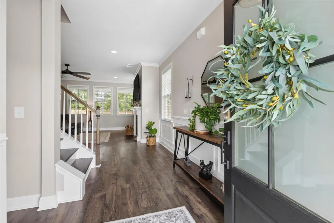
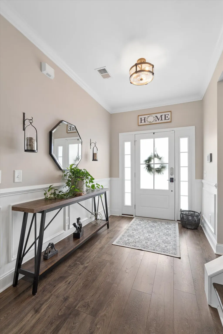
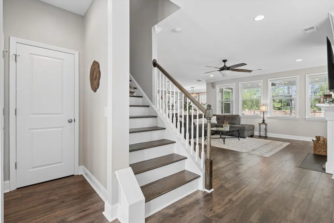
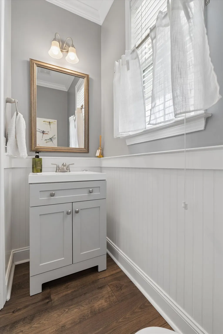
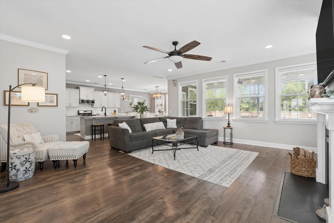
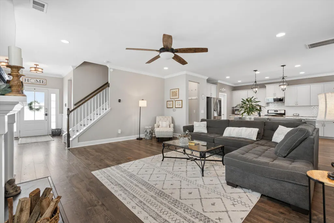
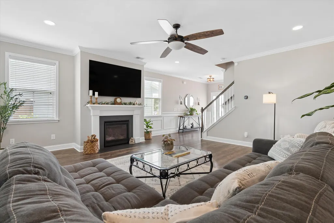
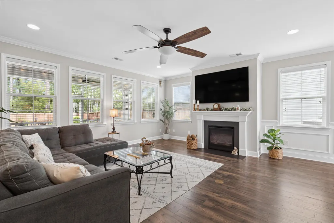
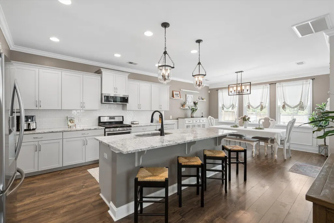
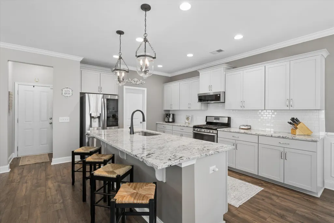
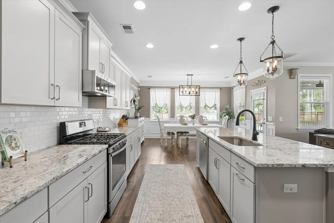
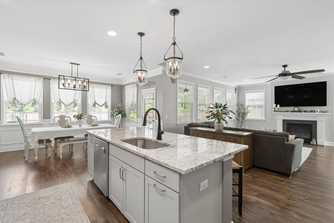
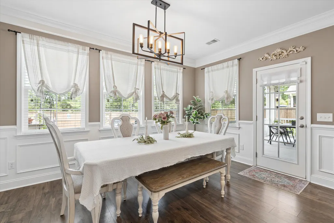
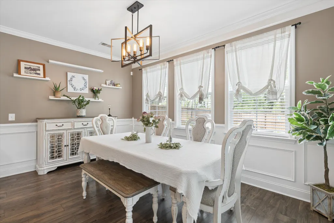
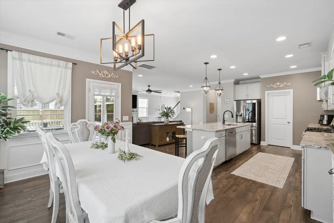
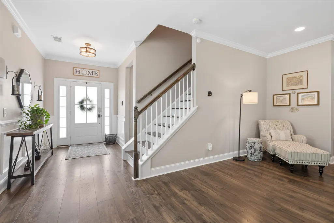
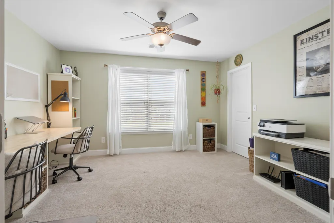
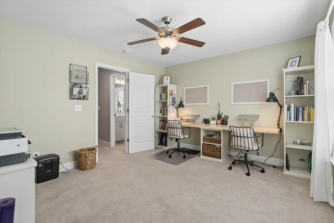
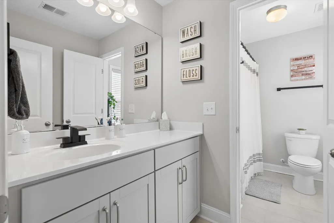
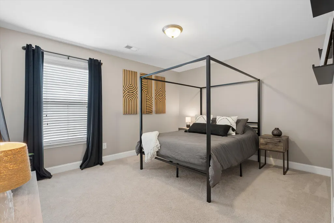
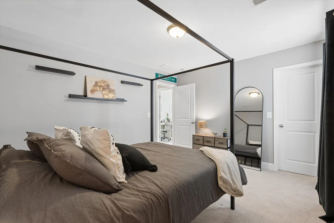
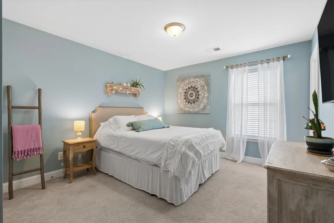
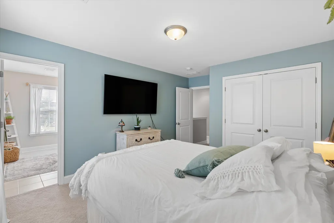
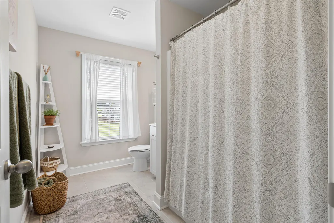
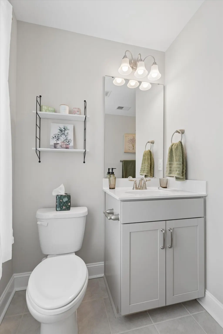
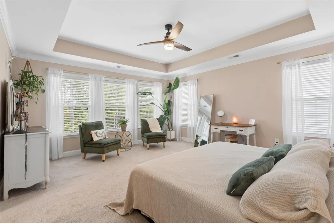
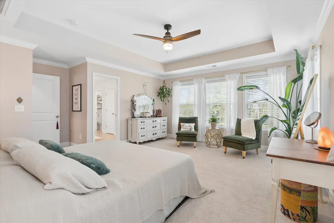
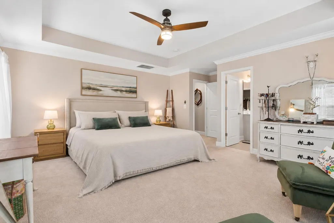
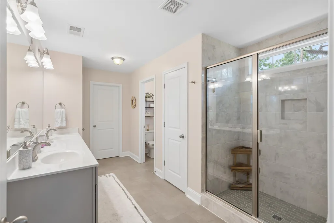
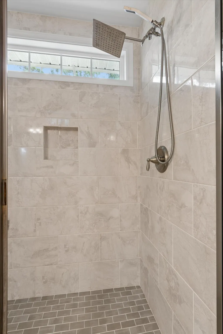
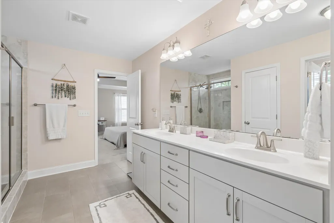
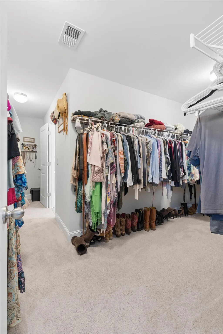
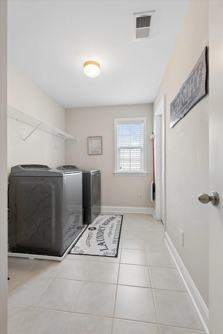
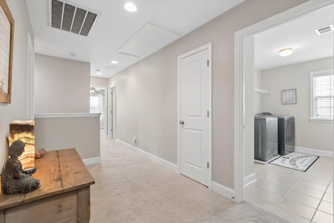
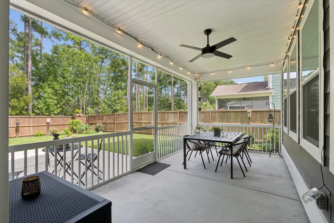
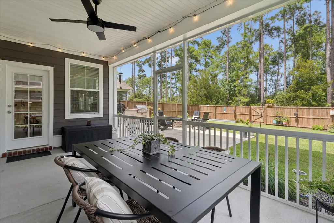
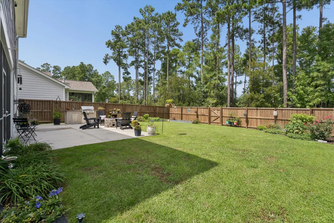
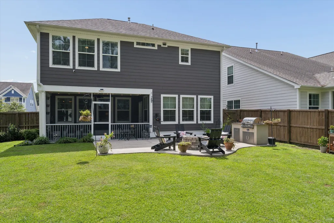
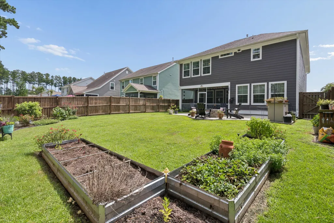
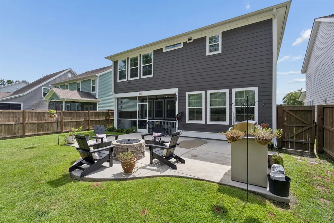
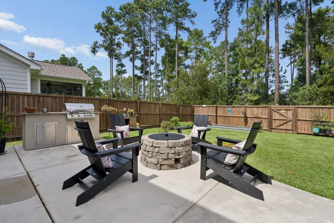
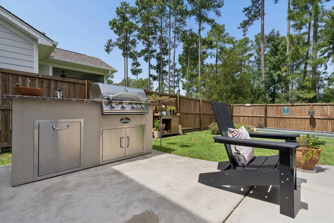
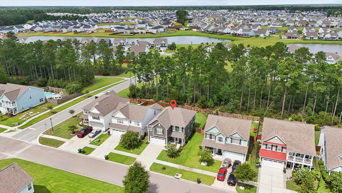
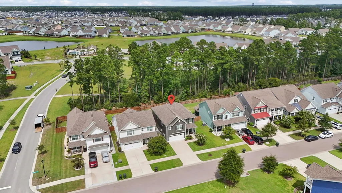
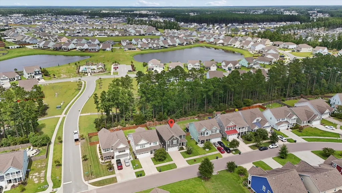
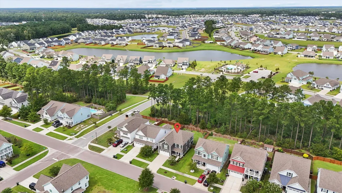
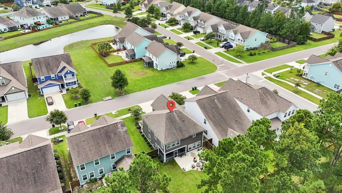
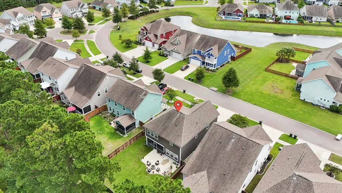
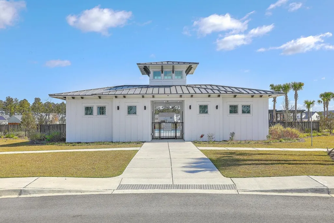
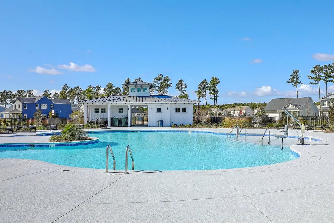
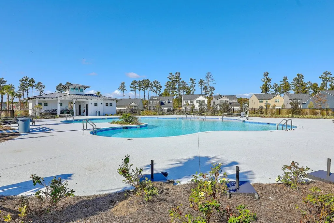
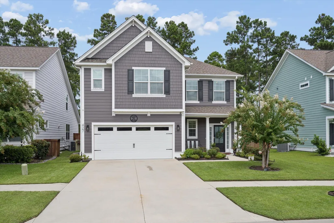
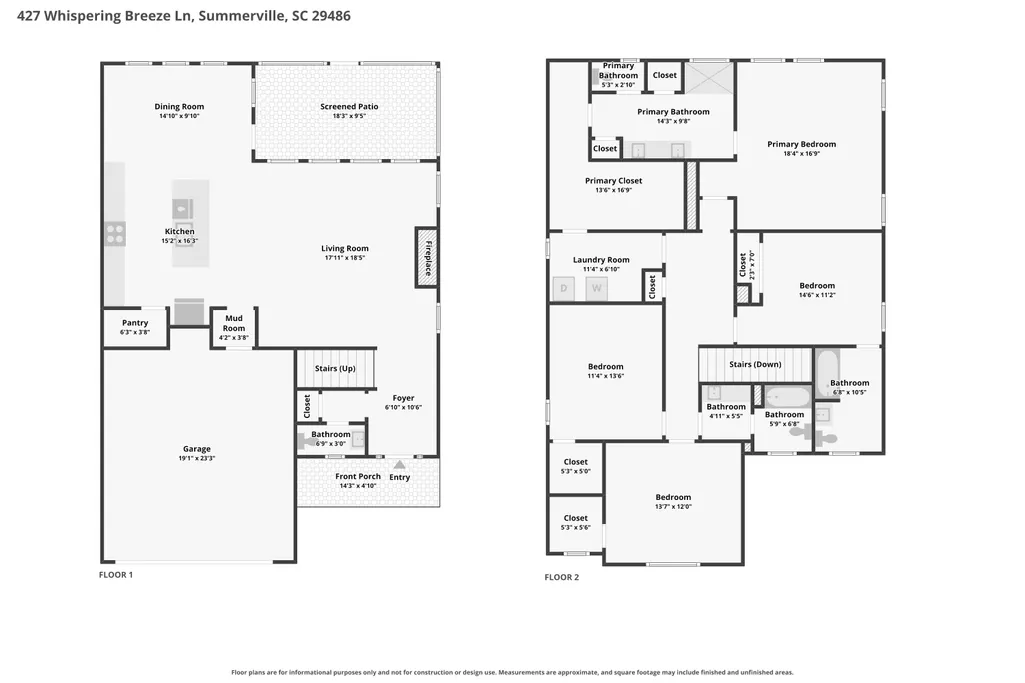
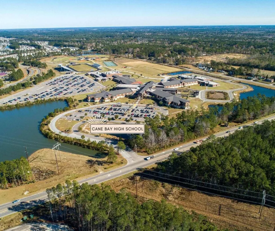
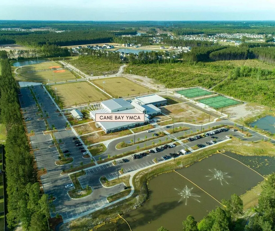
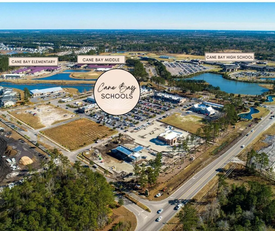
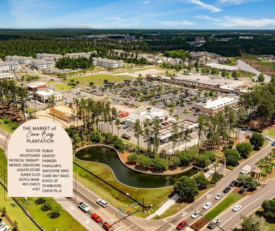
Welcome to a home that doesn't just check the boxes-it changes the way you live.Set in The Hammocks at Cane Bay Plantation, this move-in-ready home combines Charleston-inspired architecture, thoughtful upgrades, serious curb appeal, and the kind of indoor-outdoor lifestyle buyers are looking for.It starts with the welcoming front porch and classic Lowcountry exterior. Step inside and the home immediately opens up with hardwood floors, crown molding, abundant natural light, and a gas fireplace that anchors the main living space. The floor plan is bright, open, and designed to bring people together.And then there's the kitchen.Upgraded gray cabinetry. Granite countertops. Stainless steel appliances. Gas cooking. Subway tile backsplash. A large center island with breakfast-bar sEven the details were considered, including a convenient pullout trash cabinet. The kitchen flows directly into the dining and living areas, creating one connected space built equally well for a quiet Tuesday night or a house full of friends. With four bedrooms and three-and-a-half bathrooms, there's room to spread out without sacrificing comfort or functionality. Upstairs, the primary suite feels like its own private escape, featuring a beautifully tiled five-foot shower and an oversized walk-in closet. A second-floor laundry room keeps everyday life simple, while the additional bedrooms and bathrooms give you options for family, guests, a home office, or multigenerational living. But one of the best parts of this home is waiting out back. Step onto the expansive screened porch and look out over a peaceful wooded backyard protected by a 40-foot natural buffer. NO NEIGHBORS BEHIND YOU. Morning coffee. Saturday football. Dinner with friends. A quiet drink at the end of the day. This is the kind of outdoor space that becomes an extension of the home--and one you'll actually use. The lifestyle continues beyond the property. The Hammocks is one of Cane Bay Plantation's most attractive subsections, known for its Hardie Plank homes, beautiful streetscapes, and access to two amenity centers with swimming pools, playgrounds, and fire pits--all within walking distance. Cane Bay's golf cart-friendly lifestyle puts schools, the YMCA, Publix, restaurants, parks, and everyday conveniences within easy reach by bike or golf cart. And when you want to venture farther out, Nexton, historic Downtown Summerville, and Charleston are all just a short drive away. This isn't your average Cane Bay home. It's turnkey. It's upgraded. It's private. And it delivers the space, lifestyle, and location people move here looking for. All that's missing is you.
| Elementary School | Middle School | High School |
|---|---|---|
| Cane Bay Elementary School | Cane Bay Middle School | Cane Bay High School High School |
| Price History | |
|---|---|
| 9/11/2026 | Listed $515,000 |
General Features
| County | Berkeley |
|---|---|
| Property Type | Residential |
| Subdivision Name | Cane Bay Plantation |
| Status | Active |
| Directions | Directions:from State Rd (hwy 176), Turn Into The Cane Bay Entrance. Turn Right, Then Left Onto Island Rest Dr. Turn Left Onto Whispering Breeze Ln, Then Right Onto Yellow Leaf Ln. Home Will Be On The Right. |
| High School | Cane Bay High School |
| City | Summerville |
| MLS Area | 74 - Summerville, Ladson, Berkeley Cty |
| Lot Size Units | Acres |
| Lot Size Square Feet | 6098.4 |
| Elementary School | Cane Bay |
| Middle/Junior High School | Cane Bay |
| Building Area Units | Square Feet |
| Standard Status | Active |
| Sewer | Public Sewer |
| Heating | Natural Gas |
| Roof | Architectural |
| Garage Spaces | 2 |
| Construction Materials | Cement Siding |
| Year Built | 2018 |
| Community Features | Park,Pool,Trash,Walk/Jog Trails |
| New Construction | false |
| Garage Y/N | true |
| Other Structures | No |
| Patio/Porch Features | Patio,Porch - Full Front,Screened |
| Architectural Style | Traditional |
| Stories Count | 2 |
| Levels | Two |
| Property Subtype | Single Family Detached |
| Full Baths | 3 |
| Carport Y/N | false |
| Property Attached Y/N | false |
| Home Warranty Y/N | true |
| Virtual Tour | https://www.zillow.com/view-imx/a1e05452-c9ca-4035-bb00-1909238b20bc?setAttribution=mls&wl=true&initialViewType=pano&utm_source=dashboard |
Interior Features
| Interior Amenities | Ceiling - Smooth,Tray Ceiling(s),High Ceilings,Garden Tub/Shower,Kitchen Island,See Remarks,Family,Entrance Foyer,Living/Dining Combo,Loft,Office,Pantry,Utility |
|---|---|
| Air Conditioning Y/N | false |
| Heating Y/N | true |
| Laundry Features | Washer Hookup,Laundry Room |
| Total Bedrooms | 4 |
| Fireplace Y/N | true |
| Half Baths | 1 |
| Room Type | Family,Foyer,Laundry,Living/Dining Combo,Loft,Office,Pantry,Utility |
| Primary Bedroom Features | Ceiling Fan(s) |
| Flooring | Carpet,Ceramic Tile,Luxury Vinyl |
| Fireplace Features | Gas Log,Great Room,One |
| Total Fireplaces | 1 |
Exterior Features
| Lot Size Area | 0.14 |
|---|---|
| Lot Size Acres | 0.14 |
| Lot Features | 0 - .5 Acre |
| Parking Features | 2 Car Garage,Garage Door Opener |
| Water Source | Public |
| Foundation Details | Slab |
| Building Area Total | 2471 |
| Covered Spaces | 2 |
| Exterior Amenities | Garden,Other,Rain Gutters |
| Total Parking | 2 |
| Fencing | Privacy,Wood,Fence - Wooden Enclosed |
Amenities
- Foreclosure
- Views
- Short Sale
- New Construction
- Adult 55+
- Lease To Own
- No HOA Fees
- Furnished
- Primary On Main
- Air Conditioning
- Seller Finance
- Green
- Fixer Upper
- Horse
- Golf
- Fireplace
- Deck
- Garage
- Basement
- Pool
Property vs Single Family Average in 29486
Price
Year Built
 The data relating to real estate for sale on this web site comes in part from the Broker Reciprocity Program of Charleston Trident Association of REALTORS® -- All information deemed reliable but not guaranteed. All properties are subject to prior sale, change or withdrawal. Neither listing broker(s) or information provider(s) shall be responsible for any typographical errors, misinformation, misprints and shall be held totally harmless. Listing(s) information is provided for consumer's personal,
 © 2026 The data relating to real estate for sale on this web site comes in part from the Western Upstate Association of REALTORS®, Inc. or Western Upstate Multiple Lisitngs Services of South Carolina, Inc. This information is deemed reliable, but not guaranteed. Neither, the Western Upstate Association of REALTORS®, Inc. or Western Upstate Multiple Listing Service of South Carolina, Inc., nor the listing broker, nor their agents or subagents are responsible for the accuracy of the information.
 Information deemed reliable but not guaranteed.
Property information provided courtesy of the Internet Exchange Program of the Greenville Association of Realtors.
The information being provided is for consumers personal, non-commercial use and may not be used for any purpose other than to identify prospective properties consumers may be interested in purchasing.
Data is updated as of September 14, 2026 7:06 PM UTC
Information deemed reliable but not guaranteed.
Property information provided courtesy of the Internet Exchange Program of the Greenville Association of Realtors.
The information being provided is for consumers personal, non-commercial use and may not be used for any purpose other than to identify prospective properties consumers may be interested in purchasing.
Data is updated as of September 14, 2026 7:06 PM UTC
 Spartanburg Association of REALTORS® All information deemed reliable but not guaranteed. All properties are subject to prior sale, change or withdrawal. Neither listing broker(s) or information provider(s) shall be responsible for any typographical errors, misinformation, misprints and shall be held totally harmless. Listing(s) information is provided for consumer's personal, non-commercial use and may not be used for any purpose other than to identify prospective properties consumers may be
