
Price Reduction
Address
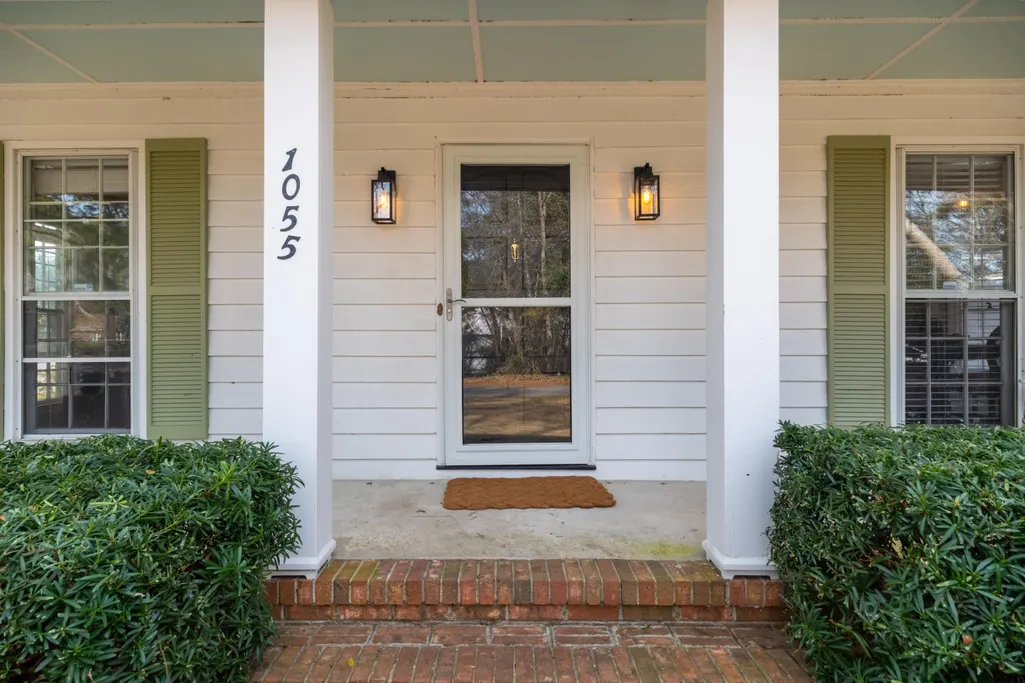
1055 Grand Concourse Street, James Island, SC
Price
$ 649,000
Property Attributes
- MLS#26003300
- TypeSingle Family
- Listing Status Active
- CountyCharleston
- CityJames Island
- Area21 - James Island
- NeighborhoodHarbor Woods
- Zip29412
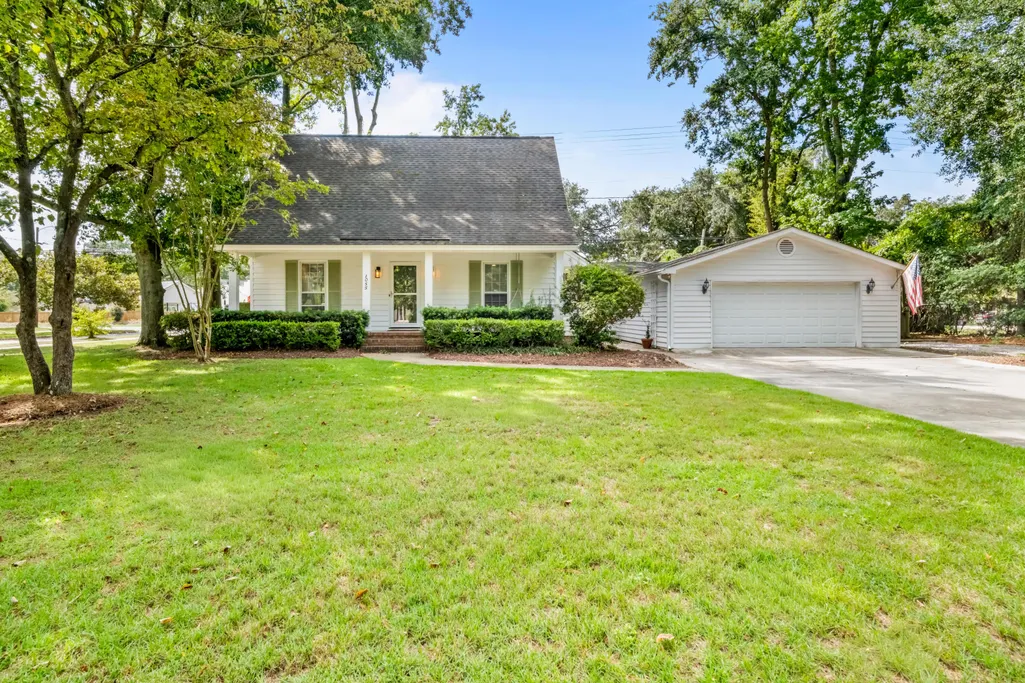
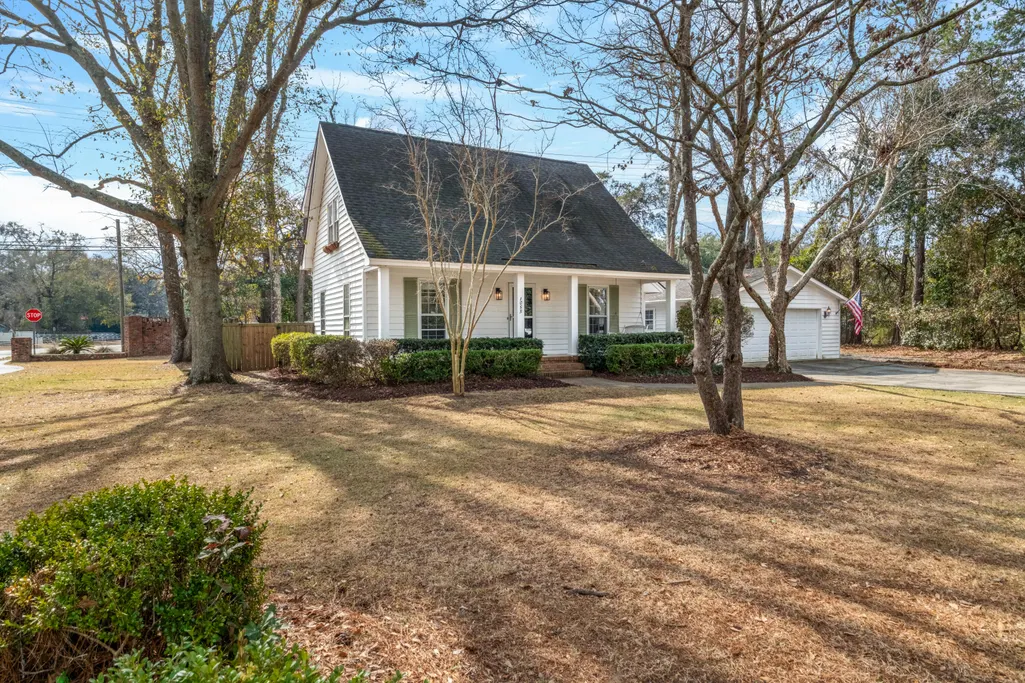
- StyleCape Cod
- Year Built1980
- Price$ 649,000
- Bedrooms2
- Full Bathrooms1
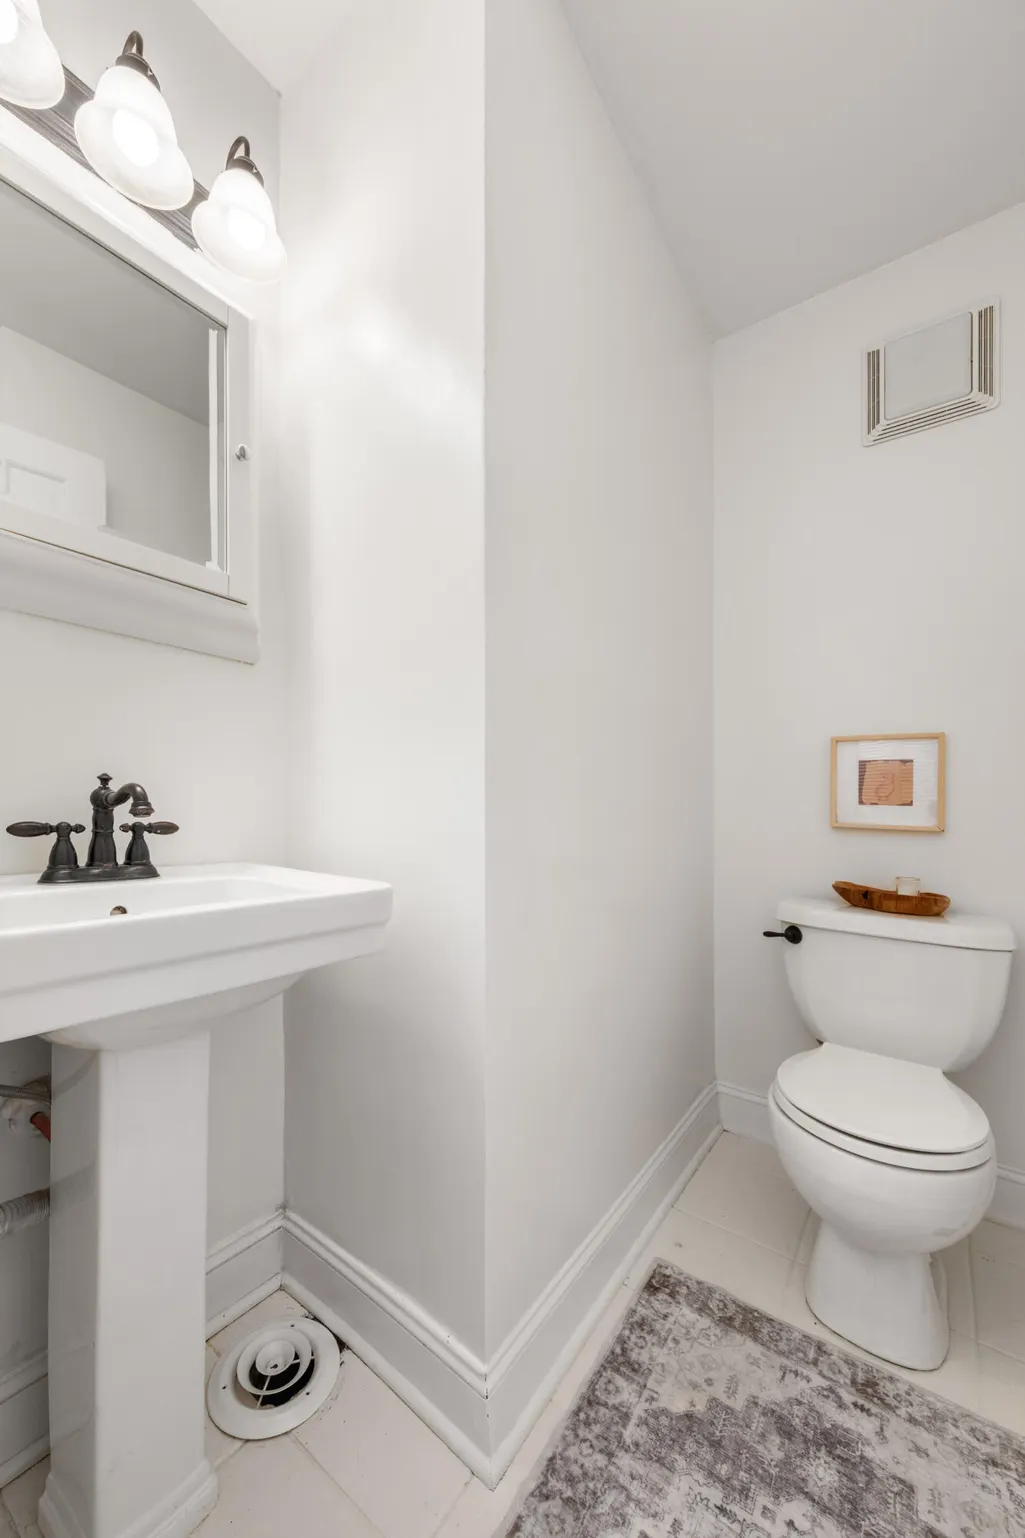
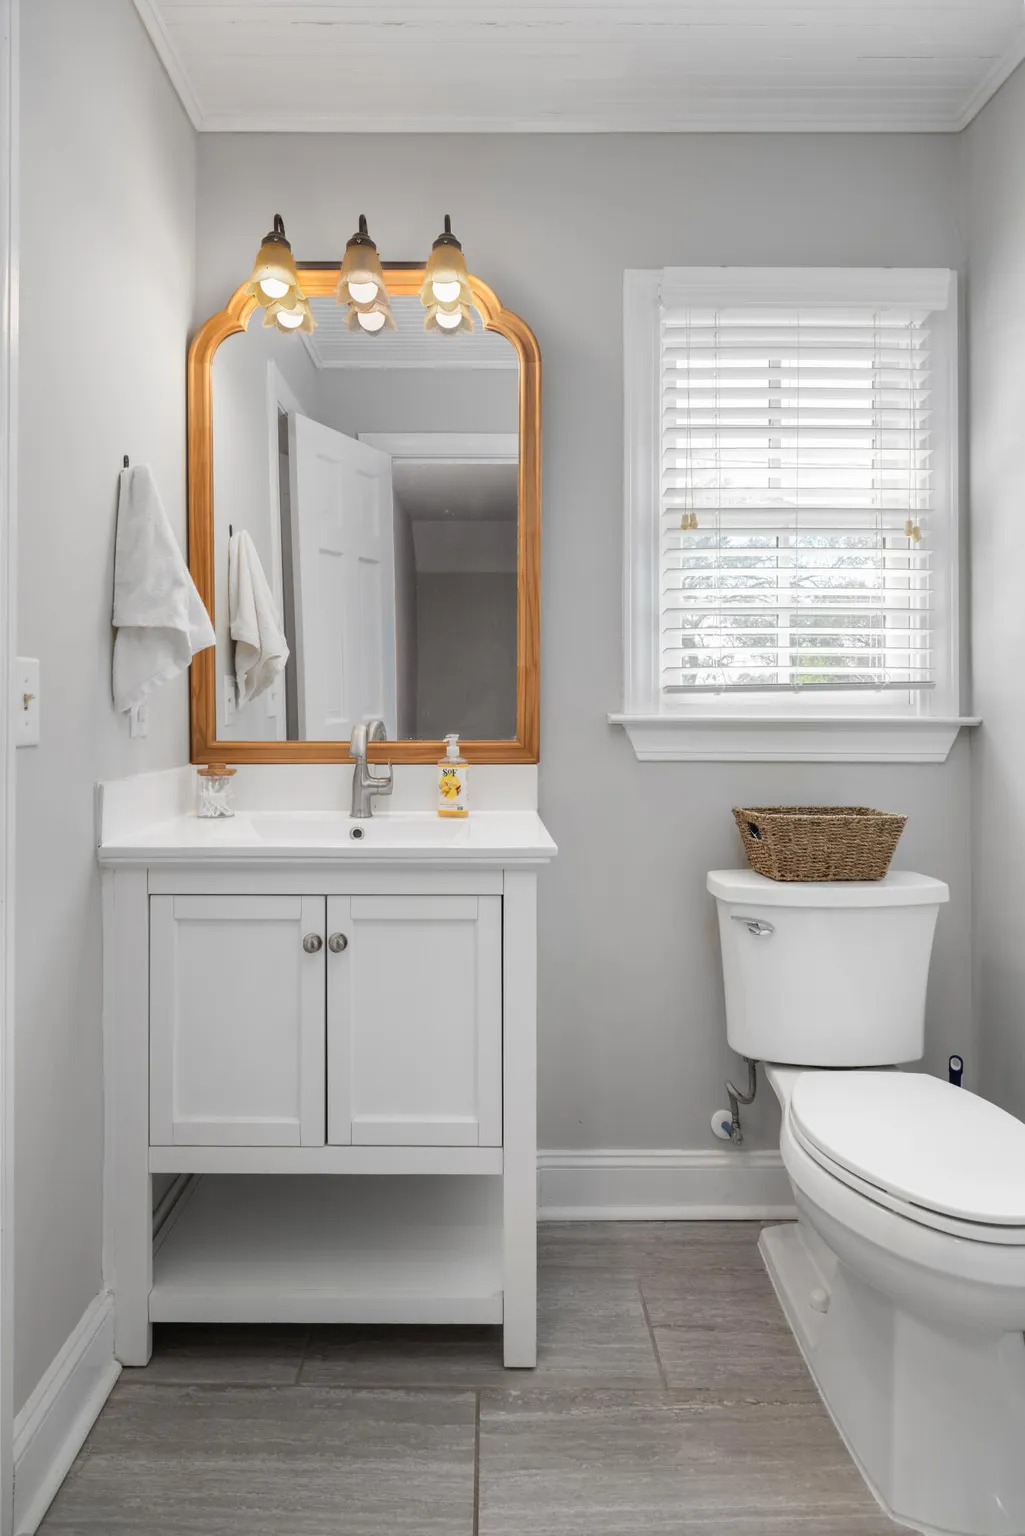
- Half Bathrooms1
- Sqr Footage1554
- Lot Size0.39 Acres
Data Source:
Charleston Trident MLS (CTARMLS)
Property Description
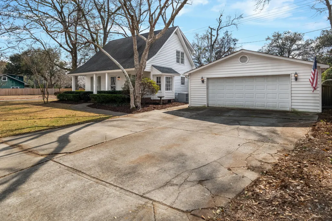
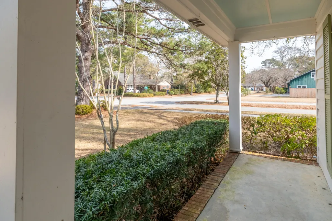
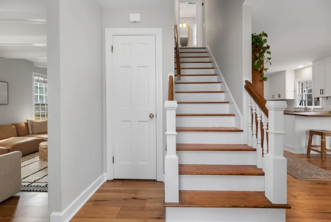
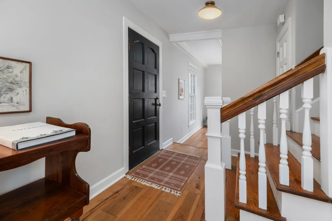
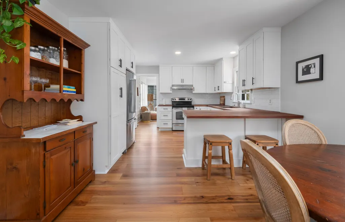
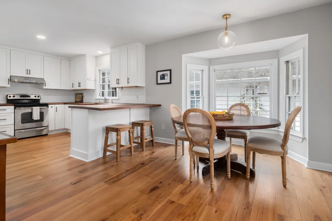
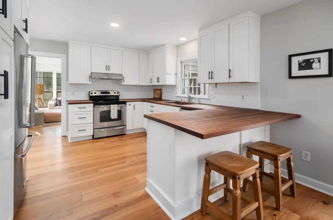
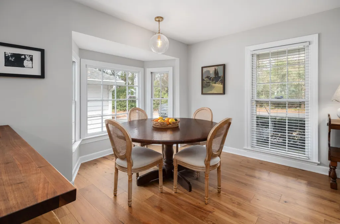
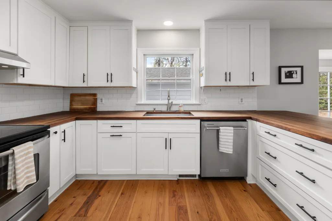
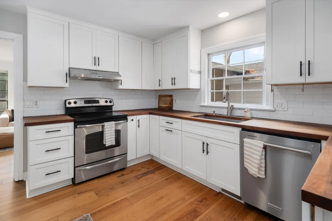
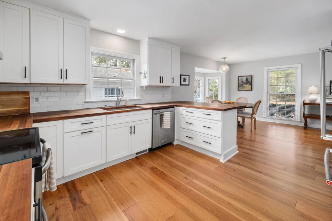
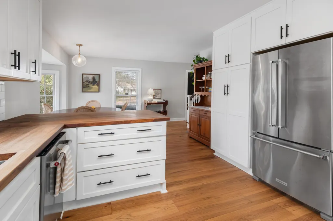
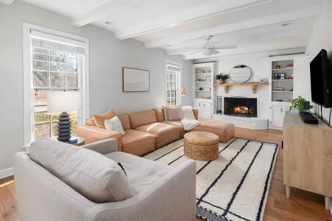
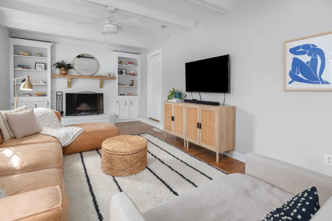
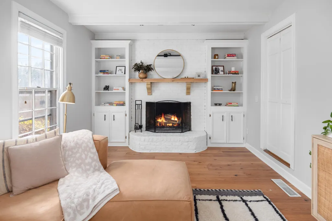
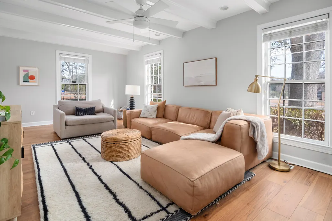
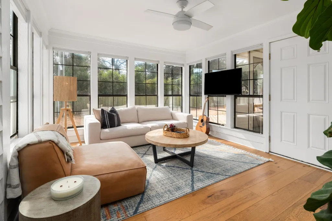
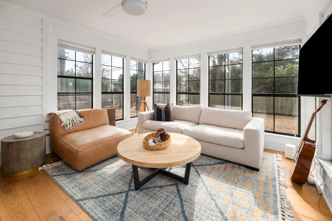
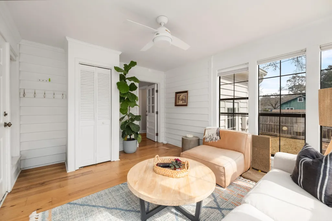
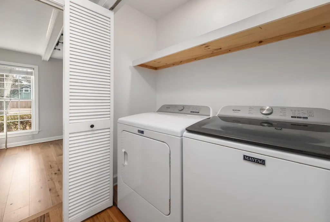
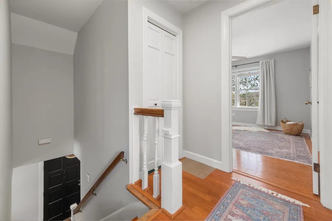
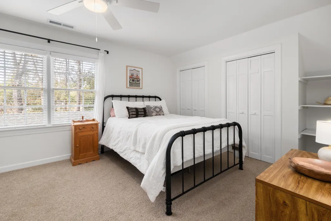
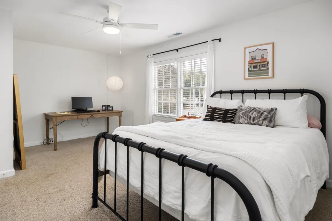
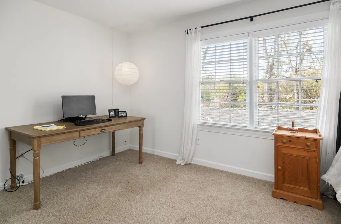
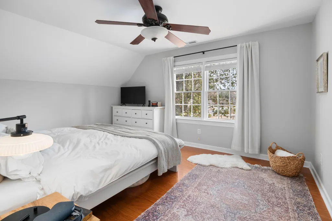
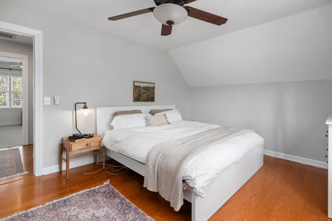
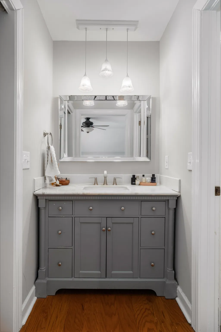
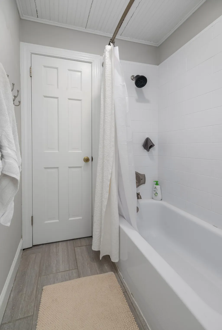
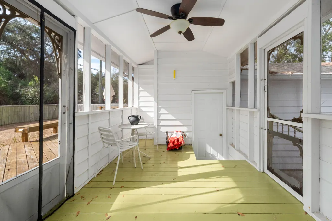
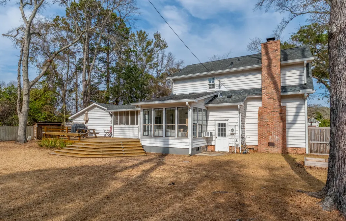
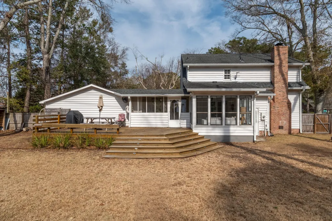
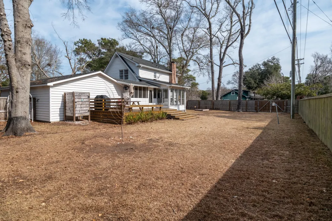
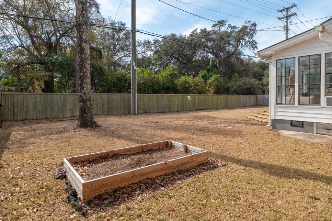
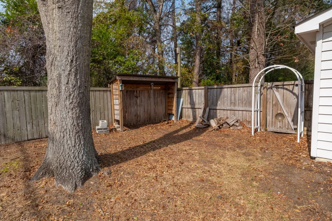
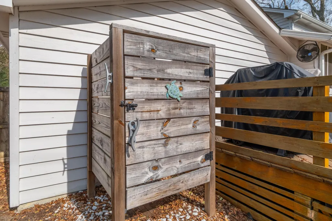
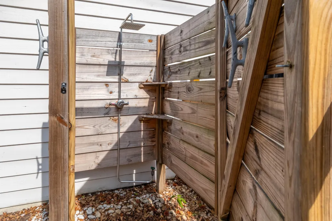
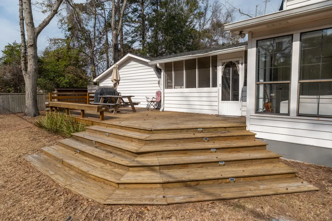
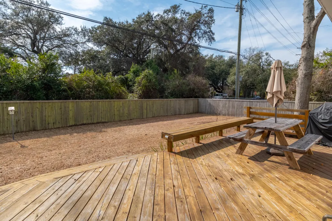
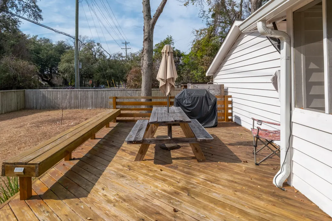
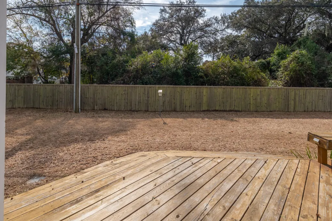
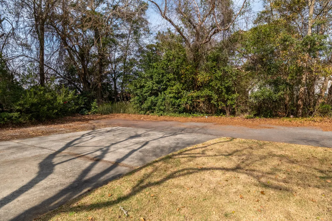
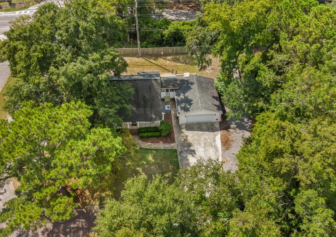
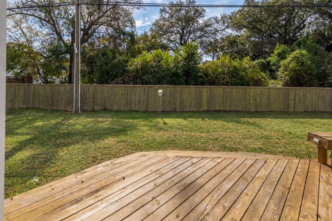
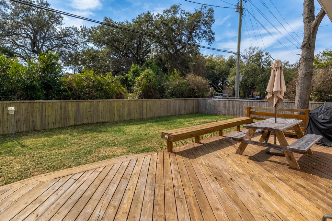
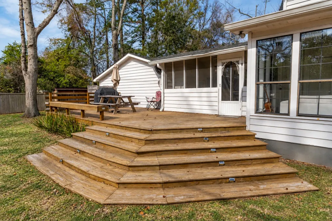
Enjoy the best of the James Island lifestyle from this charming Cape Cod-style home, ideally situated in one of Charleston's most convenient locations--just minutes from historic downtown Charleston and approximately 15 minutes from Folly Beach.The location offers an exceptional combination of schools, recreation, dining, and everyday conveniences. James Island Charter High School and the nearby Bayview Soccer Complex are just around the corner, while Stiles Point Elementary School and Camp Road Middle School currently serve the area. The Fort Johnson Road location also provides easy access to neighborhood parks, recreational facilities, shopping, and some of James Island's favorite local restaurants, including Edison, The Harlow, Coastal Crust, The James, and Mondo's.Spend the morning at Folly Beach, enjoy an afternoon soccer game nearby, meet friends at a neighborhood restaurant, or be in downtown Charleston for dinner--all without giving up the relaxed residential atmosphere that makes James Island so desirable. Set on nearly half an acre, this inviting Cape Cod-style home is filled with warmth and character. Beautiful hardwood floors extend throughout the first floor, where a spacious living room with a wood-burning fireplace provides a comfortable setting for everyday living and entertaining. The eat-in kitchen features GE appliances, ample cabinetry, a pantry, and plenty of room for casual dining. A conveniently located washer and dryer closet is positioned just off the kitchen. Two bedrooms are located upstairs, including the primary bedroom. On the main level, an additional sitting room that could be modified into a 3rd bedroom. The seller has priced this home accordingly. Outside, the nearly half-acre homesite provides a large, private backyard enclosed by a privacy fence--ideal for entertaining, gardening, pets, or simply enjoying Charleston's year-round outdoor lifestyle. An attached two-car garage provides additional parking and storage. Classic Cape Cod character, a generous homesite, nearby schools and recreation, local restaurants, and easy access to both Folly Beach and downtown Charleston make 1055 Grand Concourse an appealing opportunity to enjoy the James Island lifestyle.
| Elementary School | Middle School | High School |
|---|---|---|
| Stiles Point Elementary School | Camp Road Middle School | James Island Charter High School |
| Price History | |
|---|---|
| 2/19/2026 | Listed $715,000 |
| 3/22/2026 | 2$698,000 |
| 9/7/2026 | 7$649,000 |
General Features
| County | Charleston |
|---|---|
| Property Type | Residential |
| Subdivision Name | Harbor Woods |
| Status | Active |
| Directions | Take Fort Johnson Rd To Grand Concourse St First Home On Your Left |
| High School | James Island Charter |
| City | James Island |
| MLS Area | 21 - James Island |
| Lot Size Units | Acres |
| Lot Size Square Feet | 16988.4 |
| Elementary School | Stiles Point |
| Middle/Junior High School | Camp Road |
| Building Area Units | Square Feet |
| Standard Status | Active |
| Utilities | Dominion Energy,James IS PSD |
| Sewer | Public Sewer |
| Heating | Electric |
| Cooling | Central Air |
| Roof | Architectural |
| Garage Spaces | 2 |
| Construction Materials | Wood Siding |
| Year Built | 1980 |
| Community Features | Trash |
| New Construction | false |
| Garage Y/N | true |
| Other Structures | No |
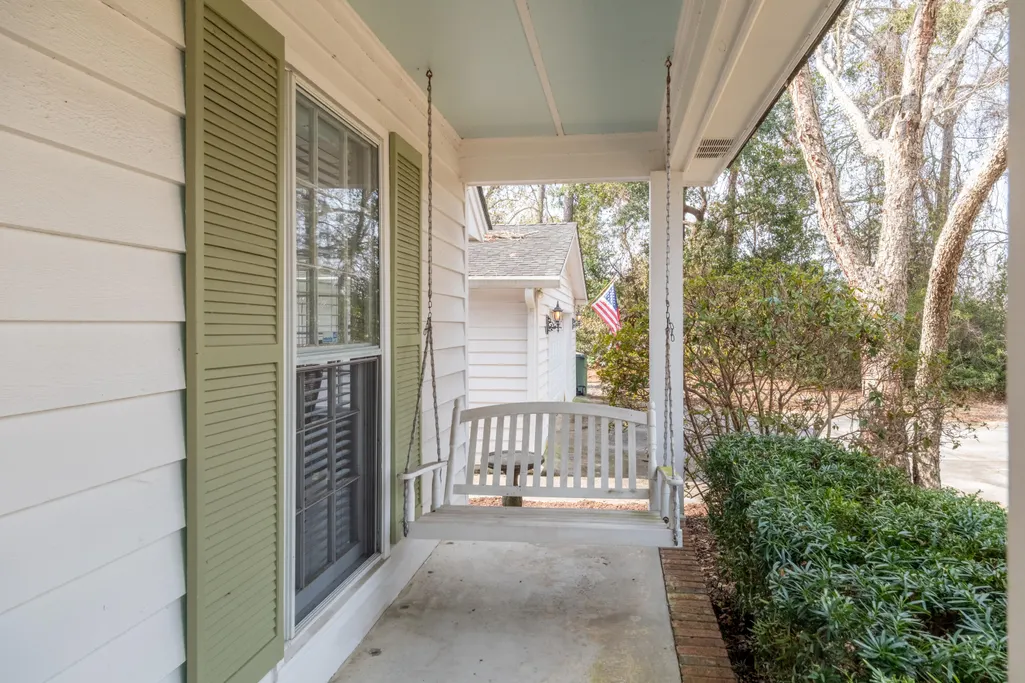
| Patio/Porch Features | Porch - Full Front |
| Architectural Style | Cape Cod |
| Stories Count | 2 |
| Levels | Two |
| Property Subtype | Single Family Detached |
| Full Baths | 1 |
| Carport Y/N | false |
| Property Attached Y/N | false |
| Primary Bedroom Level | Upper |
| Virtual Tour | https://www.zillow.com/view-imx/8e667edb-f0af-4e19-8be3-b77c3a7cd7e4?setAttribution=mls&wl=true&initialViewType=pano&utm_source=dashboard |
| Attached Garage | true |
Interior Features
| Interior Amenities | Beamed Ceilings,Ceiling - Smooth,Walk-In Closet(s),Ceiling Fan(s),Bonus,Eat-in Kitchen,Family,Entrance Foyer,Office,Pantry |
|---|---|
| Air Conditioning Y/N | true |
| Heating Y/N | true |
| Laundry Features | Electric Dryer Hookup,Washer Hookup |
| Total Bedrooms | 2 |
| Fireplace Y/N | true |
| Half Baths | 1 |
| Room Type | Bonus,Eat-In-Kitchen,Family,Foyer,Office,Pantry |
| Primary Bedroom Features | Walk-In Closet(s) |
| Flooring | Carpet,Ceramic Tile,Wood |
| Fireplace Features | Family Room,One,Wood Burning |
| Window Features | Window Treatments - Some |
| Total Fireplaces | 1 |
Exterior Features
| Lot Size Area | 0.39 |
|---|---|
| Lot Size Acres | 0.39 |
| Lot Features | 0 - .5 Acre,Corner Lot,High,Interior Lot,Level |
| Parking Features | 2 Car Garage,Attached |
| Water Source | Public |
| Foundation Details | Crawl Space |
| Building Area Total | 1554 |
| Covered Spaces | 2 |
| Total Parking | 2 |
| Fencing | Privacy,Fence - Wooden Enclosed |
Amenities
- Foreclosure
- Views
- Short Sale
- New Construction
- Adult 55+
- Lease To Own
- No HOA Fees
- Furnished
- Primary On Main
- Air Conditioning
- Seller Finance
- Green
- Fixer Upper
- Horse
- Golf
- Fireplace
- Deck
- Garage
- Basement
- Pool
Property vs Single Family Average in 29412
Price
Year Built
 The data relating to real estate for sale on this web site comes in part from the Broker Reciprocity Program of Charleston Trident Association of REALTORS® -- All information deemed reliable but not guaranteed. All properties are subject to prior sale, change or withdrawal. Neither listing broker(s) or information provider(s) shall be responsible for any typographical errors, misinformation, misprints and shall be held totally harmless. Listing(s) information is provided for consumer's personal,
 © 2026 The data relating to real estate for sale on this web site comes in part from the Western Upstate Association of REALTORS®, Inc. or Western Upstate Multiple Lisitngs Services of South Carolina, Inc. This information is deemed reliable, but not guaranteed. Neither, the Western Upstate Association of REALTORS®, Inc. or Western Upstate Multiple Listing Service of South Carolina, Inc., nor the listing broker, nor their agents or subagents are responsible for the accuracy of the information.
 Information deemed reliable but not guaranteed.
Property information provided courtesy of the Internet Exchange Program of the Greenville Association of Realtors.
The information being provided is for consumers personal, non-commercial use and may not be used for any purpose other than to identify prospective properties consumers may be interested in purchasing.
Data is updated as of September 15, 2026 10:49 PM UTC
Information deemed reliable but not guaranteed.
Property information provided courtesy of the Internet Exchange Program of the Greenville Association of Realtors.
The information being provided is for consumers personal, non-commercial use and may not be used for any purpose other than to identify prospective properties consumers may be interested in purchasing.
Data is updated as of September 15, 2026 10:49 PM UTC
 Spartanburg Association of REALTORS® All information deemed reliable but not guaranteed. All properties are subject to prior sale, change or withdrawal. Neither listing broker(s) or information provider(s) shall be responsible for any typographical errors, misinformation, misprints and shall be held totally harmless. Listing(s) information is provided for consumer's personal, non-commercial use and may not be used for any purpose other than to identify prospective properties consumers may be
